Skip to main content
Your Source for Education Facilities, Design, Construction & Business
Planning & Design
Construction
Energy
Maintenance & Operations
Safety & Security
Sections
Planning & Design
Construction
Energy
Maintenance & Operations
Safety & Security
Business & Finance
Special
Awards & Competitions
Continuing Education
Webinars
White Papers
Digital Issues
Word Play Game
Contact
About Us
Contact Us
Magazine Subscription
Newsletter Subscription
Content Contributor Guidelines
Advertise
Affiliated Brands
SCHOOL DESIGNS
HPAC ENGINEERING
BUILDINGS
ARCHITECTURAL PRODUCTS
Follow us on
https://www.facebook.com/asumag/
https://www.linkedin.com/company/american-school-university/
https://twitter.com/asu_mag
Home
>
Back Issues
>
American School & University
>
August 2026
August 2026
American School & University: Volume 98, Issue 7
August 2026 cover image
August 2026
Subscribe
Digital
Edition
Archives
Renew
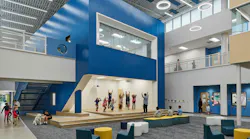
Courtesy of Stantec
Large two-story atrium space with casual seating and a stage area with kids exercising with teacher.
Contests
From the 2026 Educational Interiors Showcase: Goochland Elementary School
Sept. 25, 2026
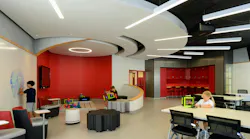
Courtesy of Mosaic Associates Architects
Modern classroom with variety of seating areas, writable walls, and oculus-shaped ceiling with lighting fixtures extending outward.
Contests
From the 2026 Educational Interiors Showcase: Glens Falls Middle School Renovation
Sept. 25, 2026
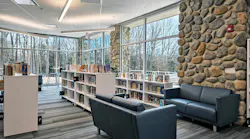
Courtesy of FKA Architects
Modern library/media center with lounge seating next to natural stone wall in foreground with bookshelves near floor-to-ceiling windows in background with linear lighting fixtures above.
Contests
From the 2026 Educational Interiors Showcase: Fieldstone Middle School Renovations Project
Sept. 18, 2026
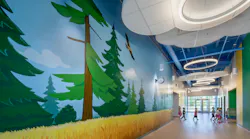
Courtesy of Megan Ratts Photography
Large, colorful forest-themed wall mural in hallway of pre-K school with circular light fixtures above and children walking in distance.
Contests
From the 2026 Educational Interiors Showcase: Edgewood Early Childhood Center
Sept. 18, 2026
Courtesy of Bruce Martin Photography
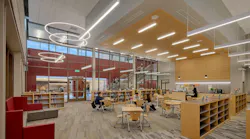
Large, open media center with bookshelves and students sitting at desks under circular and linear lighting fixtures.
Contests
From the 2026 Educational Interiors Showcase: Doherty Memorial High School
Sept. 18, 2026
More content from August 2026
Courtesy of Tobin Rogers Photography
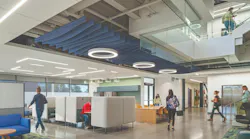
Two-story common area with private booths for study beneath circular lighting fixtures and acoustic baffles near staircase with students descending.
Contests
From the 2026 Educational Interiors Showcase: College of Western Idaho, Health & Science Building
The project was recognized as an Outstanding Design in the Healthcare Facilities/Teaching Hospitals category in this year’s portfolio.
Sept. 17, 2026
McKissick Architecture
Lounge area with student studying in comfortable seating with modern light fixtures overhead.
Contests
From the 2026 Educational Interiors Showcase: University Park Energy Scholars Center
The project received a Bronze Citation in the Student Centers/Service Areas category in this year’s design competition.
Sept. 10, 2026
Courtesy of Dror Baldinger
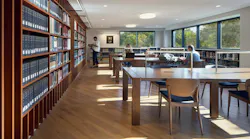
Seminary library with bookshelves on the left and tables with chairs for study with students.
Contests
From the 2026 Educational Interiors Showcase: Seminary of the Southwest, Library and Classroom Renovation
The project received a Bronze Citation in the Libraries/Media Centers category in this year’s design competition.
Sept. 10, 2026
Courtesy of Jason Keen
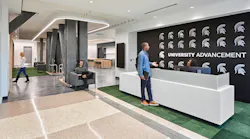
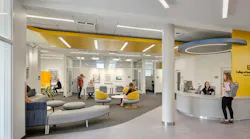
Reception area with student talking to receptionist against black wall with university logo.
Contests
From the 2026 Educational Interiors Showcase: Michigan State University, University Advancement
The project received a Bronze Citation in the Renovation category in this year’s design competition.
Sept. 9, 2026
Courtesy of Michael Robinson
Bright, colorful reception and lounge area with students and staff engaging.
Contests
From the 2026 Educational Interiors Showcase: Lowry Hall
The project received a Silver Citation in the Renovation category for Common Areas in this year’s design competition.
Sept. 6, 2026
Courtesy of Trevor Long
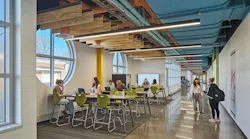
Students gather in a casual study space next to circular windows with wood ceiling baffles hanging above.
Contests
From the 2026 Educational Interiors Showcase: East China Innovation Center
The project received a Silver Citation in the Renovation category for Technology/STEM Centers in this year’s design competition.
Sept. 5, 2026
Courtesy of Studio HDP
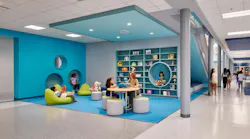
Teacher sitting with student in colorful, casual learning area with table, soft seating and cubbies in the background.
Contests
From the 2026 Educational Interiors Showcase: Innovation Elementary School
The project received a Gold Citation in the Common Areas category in this year’s design competition.
Sept. 5, 2026
Courtesy of Robert Benson Photography
Two students walk down hallway of new school.
Contests
From the 2026 Educational Interiors Showcase: Danbury High School West
The project received a Gold Citation in the Career Centers category in this year’s design competition.
Sept. 4, 2026
Courtesy of Alan Jackson
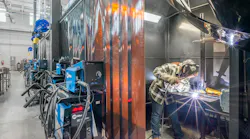
Student working on welding bench wearing personal protection equipment.
Contests
From the 2026 Educational Interiors Showcase: SCC Welding Technology Center
The project earned a Special Citation for its innovative design and affordability.
Sept. 1, 2026
Courtesy of Halkin/Mason Photography
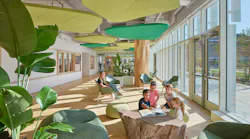
Daylit seating area with students reading among plants and biophilic acoustic ceiling panels in the shape of plants.
Contests
From the 2026 Educational Interiors Showcase: Richard A. Balderston OPC’69 Lower School
The project received a Special Citation for its comprehensive approach to elementary school design.
Aug. 31, 2026
Courtesy of Sully Clemmer
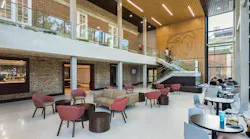
Two-story renovated dining hall with seating at bottom of staircase featuring brick and wood detailing on walls.
Contests
From the 2026 Educational Interiors Showcase: Perry Dining Hall
The project received the Collegiate Citation, the top honor for higher education projects in the design competition.
Aug. 31, 2026
Courtesy of Michael Robinson | DLR Group
Expansive two-story atrium/lobby space at career learning center with clerestory windows, lounge seating with planters.
Contests
From the 2026 Educational Interiors Showcase: KRESA Career Connect Campus
The project received the Crow Island School Citation, the top honor for K-12 schools in the design competition.
Aug. 31, 2026
Courtesy of Steve Geer | Getty Images
Exterior of 1960's era High School in Portage Park, Chicago
Renovation
Why more districts are replacing aging school buildings
Thousands of schools constructed during the postwar building boom are reaching the end of their useful lives, prompting districts to weigh costly renovations against replacement...
July 21, 2026