Skip to main content
Your Source for Education Facilities, Design, Construction & Business
Planning & Design
Construction
Energy
Maintenance & Operations
Safety & Security
Sections
Planning & Design
Construction
Energy
Maintenance & Operations
Safety & Security
Business & Finance
AS&U 100
Special
Awards & Competitions
The AS&U 100
Continuing Education
Webinars
White Papers
Digital Issues
Word Play Game
Contact
About Us
Contact Us
Magazine Subscription
Newsletter Subscription
Content Contributor Guidelines
Advertise
Affiliated Brands
SCHOOL DESIGNS
HPAC ENGINEERING
BUILDINGS
ARCHITECTURAL PRODUCTS
Follow us on
https://www.facebook.com/asumag/
https://www.linkedin.com/company/american-school-university/
https://twitter.com/asu_mag
Contests
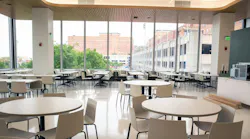
Courtesy of University of Cincinnati
Bright, daylit dining area with white cafe tables and chairs and floor-to-ceiling windows in background.
From the 2026 Educational Interiors Showcase: University of Cincinnati Dining Hall Renovation
The project was recognized as an Outstanding Design in the Renovation category in this year’s portfolio.
Nov. 9, 2026
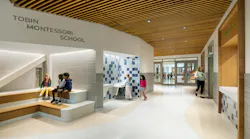
Andrew Rugge | Perkins Eastman
Students sit on tiered seating in hallway in foreground while others use handwashing station further back in modern space featuring wood slat ceilings.
From the 2026 Educational Interiors Showcase: Tobin Montessori and Darby Vassall Upper Schools Complex
Nov. 8, 2026
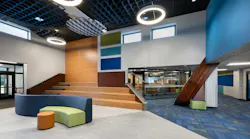
Courtesy of Tim Brumbeloe
Open, two-story space with curved seating in front of a small staircase.
From the 2026 Educational Interiors Showcase: Thorntown Elementary
Nov. 7, 2026
Courtesy of Perkins&Will & Gruen Associates
Students gather on outdoor patio overlooking ocean at new recreational facility in California.
From the 2026 Educational Interiors Showcase: The Mountain at Mullin Park
Nov. 6, 2026
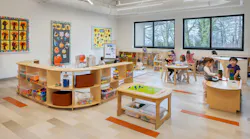
Courtesy of Kathryn Marks
Early childhood classroom with children seated and standing at wood furniture and storage units.
From the 2026 Educational Interiors Showcase: The Moriah School Early Childhood Center
Nov. 2, 2026
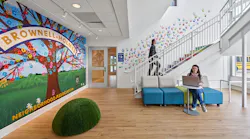
Courtesy of Jason Keen
Woman sits at sectional sofa with laptop perch beneath woman ascending staircase in open space with wood floors and large, colorful wall mural of a tree with school banner.
From the 2026 Educational Interiors Showcase: The Cube @ Brownell-Holmes
Nov. 1, 2026
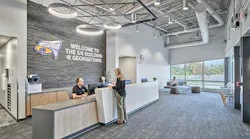
Courtesy of Jason Keen
Male receptionist greets female visitor at reception desk with school logo against stone feature wall with circular lighting fixtures and exposed ductwork in the ceiling.
From the 2026 Educational Interiors Showcase: The 5/6 Building @ Georgetown
Oct. 31, 2026
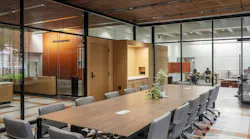
Courtesy of Patrick Wong
Modern, wood conference table and chairs with glass walls and offices in the background.
From the 2026 Educational Interiors Showcase: Texas Recruitment
Oct. 30, 2026
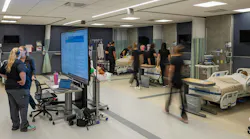
Courtesy of Michael Grimm
Nursing students move about a busy classroom simulation of a hospital wing.
From the 2026 Educational Interiors Showcase: Sinclair School of Nursing
Oct. 26, 2026
Looking for Something?
Load More Content