From the 2026 Educational Interiors Showcase: Michigan State University, University Advancement
Key Highlights
- Creates a flexible, hospitality-driven environment to strengthen relationships with alumni, partners, and donors.
- Features a central 'hub' with a lounge and café, serving as a social and event space that highlights the university’s branding.
- Removes underutilized offices and enhances stair connectivity to improve flow and accessibility within the space.
- Supports daily workplace needs and employee wellness through a thoughtfully designed, light-filled environment.
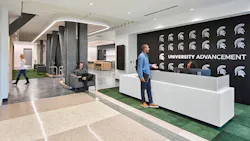
This project transforms the second and third floors of Spartan Stadium’s West Tower into a flexible, high-performance environment for the University Advancement department. The design creates a refined, hospitality-driven setting that strengthens engagement with alumni, partners, and donors, while supporting daily workplace needs and employee wellness.
A reconfigured plan centers on a dynamic “hub” that redefines the visitor experience. By removing underutilized enclosed offices and enhancing the interconnecting stair, the design introduces a light-filled arrival anchored by an upscale lounge and café. This central space functions as both a social gathering point and a flexible event venue, supported by custom-branded elements that reinforce the university’s identity.
Read more about the Michigan State University, University Advancement and view a photo gallery at SchoolDesigns.com.