From the 2026 Educational Interiors Showcase: University Park Energy Scholars Center
Key Highlights
- The lounge features exposed concrete columns, visible conduit, black ductwork, and polished concrete floors, emphasizing an industrial engineering aesthetic.
- Comfortable soft seating, curved lounge areas, and green carpet zones provide inviting spaces for relaxation and informal meetings.
- Warm wood surfaces, pendant lighting, and blue-green accent lighting add visual warmth and identity to the space.
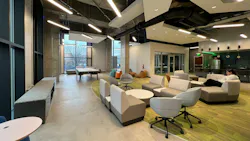
This privately funded Petroleum Engineering student lounge at Penn State’s University Park Campus transformed an existing shell space into a suite that provides a flexible home base for student life, support, recreation, and professional preparation.
The completed space balances the raw character of the existing shell with a warm, hospitality-driven interior. Exposed concrete columns, open structure, visible conduit, black ductwork, suspended linear lighting, and polished concrete floors create an energetic engineering-school atmosphere. Soft seating, curved lounge groupings, green carpet zones, wood surfaces, pendant lighting, and blue-green accent lighting add comfort, identity, and visual warmth.
Read more about the University Park Energy Scholars Center and view a photo gallery at SchoolDesigns.com.