From the 2026 Educational Interiors Showcase: Seminary of the Southwest, Library and Classroom Renovation
Key Highlights
- The project involved connecting a previously isolated classroom wing to the main campus, enhancing campus flow and accessibility.
- The renovation transformed the library from a book vault into a welcoming space for people, learning, and spiritual growth.
- Design elements emphasize transparency, views, and connection to nature, fostering a sense of sanctuary and belonging.
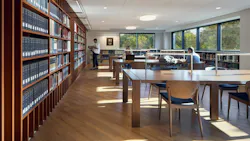
The Seminary of the Southwest campus previously had a disconnected classroom wing that terminated against a granite wall of the library. It isolated the heart of the campus, diminished views, and disrupted connectivity. The old library was a vault for books, not a place for people. The design challenge for Perkins&Will was theological as well as architectural: to create The Way, a meandering path of discovery that connects, reveals, and transforms. The Way links seminarians to community, to nature, to sanctuary, to diverse forms of learning, and to spaces for personal reflection. It embodies the journey of faith and transformation.
Read more about the Seminary of the Southwest, Library and Classroom Renovation and view a photo gallery at SchoolDesigns.com.