From the 2026 Educational Interiors Showcase: Doherty Memorial High School
Key Highlights
- Design emphasizes a collegiate feel with expansive, inspiring common areas and a welcoming main lobby.
- Community-use spaces are strategically located across two floors to serve the wider community beyond school hours.
- The school’s layout promotes accessibility and engagement, making it a central resource for the local community.
- The building supports a large student body of 1,670 students while fostering a sense of openness and inspiration.
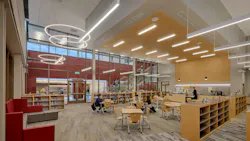
For the new 1,670-student, comprehensive Doherty Memorial High School, the district sought a collegiate feeling; it wanted the space to feel expansive and inspiring, particularly the main lobby and other common areas.
As the largest high school in New England’s second largest city, the building serves as a much-used community resource beyond the regular school day. With that in mind, designers clustered community-use spaces off the main lobby, across two floors.
Read more about the Doherty Memorial High School and view a photo gallery at SchoolDesigns.com.