From the 2026 Educational Interiors Showcase: Lowry Hall
Key Highlights
- Transforms a historic landmark into a dynamic social and academic hub for the university community.
- Replaces enclosed offices with an open, accessible space that encourages interaction and collaboration.
- Redesign emphasizes community engagement by fostering informal connections among students, faculty, and staff.
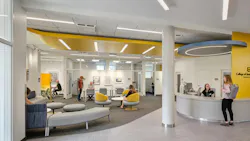
The renovation of Lowry Hall transforms a 1904 landmark into the social and academic nexus for the University of Missouri’s College of Arts and Sciences. The renovation replaces a maze of enclosed offices with an open hub that prioritizes connection and access to student support. At its core, the lobby shifts from a walled-off point of entry into an active community forum. By removing administrative barriers and consolidating services at an integrated welcome desk, the design enables intuitive access while fostering informal interaction among students, faculty and staff.
Read more about the Lowry Hall and view a photo gallery at SchoolDesigns.com.