From the 2026 Educational Interiors Showcase: Glens Falls Middle School Renovation
Key Highlights
- The renovation focused on improving circulation, security, and accessibility within the existing building footprint.
- Key suites such as administration, guidance, and nursing were relocated to the front for better visibility and security.
- A new secure vestibule was added to create a controlled entry point, enhancing safety for students and staff.
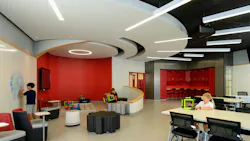
The Glens Falls Middle School renovation demonstrates how strategic design can unlock outsized impact within a fixed footprint and modest budget. What began as a necessary mechanical upgrade—requiring new ductwork and extensive ceiling replacement—became a catalyst for rethinking how the building serves its students and community.
With no opportunity to expand the facility, the design team reworked circulation to improve security and clarity. Administration, guidance, and nursing suites were relocated to the building’s front, paired with a new secure vestibule to establish a controlled, highly visible point of entry.
Read more about the Glens Falls Middle School renovation and view a photo gallery at SchoolDesigns.com.