Why more districts are replacing aging school buildings
Key Highlights
- Post-WWII suburban expansion led to a construction boom that shaped the American school infrastructure for decades.
- Many mid-20th-century schools are now aging, with over half of districts needing significant updates or replacements.
- Renovation costs can sometimes exceed the cost of new construction, especially when hidden issues are discovered during upgrades.
- Modern educational models require flexible, energy-efficient, and technologically advanced school facilities, often lacking in older buildings.
- Districts across the U.S. are investing in new schools, replacing outdated structures to improve safety, efficiency, and learning environments.
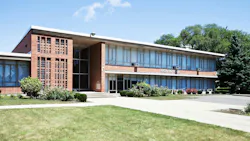
The U.S. experienced a school building construction boom in the 1950s and 1960s. A surge in births after WWII spurred families to move to newly created suburbs, instigating a massive expansion in construction of new schools, hospitals, municipal buildings, and community facilities.
Student enrollment was 25.1 million in 1950; by 1960 it had increased by nearly 11 million. Enrollment peaked at 50.8 million in 2019. A December 2025 article in Education Week reported that, “…enrollment dropped 2.5% between 2019 and 2023 […] estimates project enrollment will drop an additional 5.5% by 2031, down to 46.8 million students.” Although one might expect a nationwide major downtrend in school construction, several factors are feeding a recent new school construction trend: regional concentrated enrollment growth is occurring; schools are merging into single new facilities at districts with declining enrollments; and outdated pre-1970s schools are being replaced.
Postwar school construction reshaped America
During the 1950s/60s, the need for schools was rampant, requiring quick construction to house students. According to the National Center for Education Statistics, thousands of schools were constructed to meet enrollment needs for 20+ years. Building designs revolved around factors including speed of construction and limited availability of materials. They were largely constructed as one-story structures with emphasis on safety, construction repetition, and cost efficiencies. Loadbearing masonry/tile walls and structural steel post-and-beam systems were mostly utilized.
Now more than 65 years old, many post-war schools remain in operation today. Over the years, those buildings received additions, renovations, systems upgrades/replacements, and energy efficiency improvements. Some original classrooms were remodeled and/or reconfigured to support new student-centered learning models, shifting from teacher-centered instruction.
1950s/60s schools were designed with walled small classrooms, minimal restrooms, small food service areas, limited office space, and confined banquet-style dining space that also served as a small gym. As learning models changed, classroom square footages increased, and flexible learning labs and small group spaces emerged. Further, student dining areas have become larger and more flexible; community gyms and athletic venues have become the norm; and administrative spaces have increased to support expanded student services. Special education spaces have transformed from a few rooms to suites serving various types of learning remediation.
Aging buildings struggle to support modern education
Today, many of these aging school buildings are at the end of their useful life. According to the U.S. Government Accountability Office June 2020 report, “About half (an estimated 54 percent) of public school districts need to update or replace multiple building systems or features in their schools.” Additions/renovations that occurred at these facilities during the 1970s/80s may have reached their useful life, now requiring major renovations/retrofits.
With safety issues, code changes, indoor air quality and ventilation systems problems, limited energy management controls, corroding plumbing systems, unsafe/underpowered electrical systems, aged and energy-inefficient building envelopes, and difficult-to-reconfigure loadbearing walls, the key question becomes apparent. Is it time to initiate a comprehensive replacement program of pre-1970s schools with new facilities designed to support/enhance new education models, energy efficiency, technology advances, and smart building technologies? School entities may be at a critical juncture.
When renovation costs outweigh the benefits
Renovations can be costly, especially since construction documents and drawings cannot predict construction surprises and/or hidden conditions above ceilings and behind walls in old buildings. Traditional formulas once identified that if building renovation cost estimates exceeded 60% of the cost of a new building, ‘scales tipped’ in favor of constructing new. A new facility provides for longer useful life, lower life-cycle and operational costs, and addresses educational program needs for the future.
Facility assessments by architects, engineers, and facility planners serve to guide facility decision-making. Assessments document existing conditions and identify issues regarding educational adequacy, mechanical/electrical systems, indoor air quality, code compliance, and long-term maintenance (i.e., roofing, windows, finishes, parking lots). Construction and project cost renovation estimates, to bring a building to current standards, are compared with costs of a new facility (plus demolition if applicable). Final decision-making about renovation vs. replacement revolves around initial/long-term costs, quality of education, and community sentiment.
Districts invest in replacement schools nationwide
Washoe County Schools (Nevada) is constructing a new school and phasing out three elementary schools, each 65+ years old. Dallas Independent School District (Texas) recently approved a bond referendum that includes 26 new replacement schools; most schools affected are 70+ years old. Clark County School District (Nevada) is replacing three middle schools and numerous elementary schools that were constructed 60+ years ago. Fayette County Public School District (Kentucky) is constructing a new replacement school for the 55+ year-old Henry Clay High School, opening 2028 on the current site with demolition of the old complex. Stamford School District (Connecticut) recently broke ground on a new facility, replacing their 1969 Westhill High School. There are many additional examples throughout the U.S.
As more postwar schools approach or exceed 60 years of service, replacement planning will become an increasingly important part of district capital programs. The decision should not rest on building age alone, but on whether an existing facility can be renovated affordably to provide safe, healthy, efficient, and adaptable learning environments for decades to come. By evaluating educational adequacy, system conditions, life-cycle costs, and community priorities before a crisis occurs, districts can determine when continued investment is justified—and when a replacement school offers greater long-term value for students and taxpayers.
About the Author
 Paul Erickson
Paul Erickson
Paul Erickson, AIA/NCARB/REFP, executive officer and partner, is past president of ATSR Planners/Architects/Engineers. He has 48 years of experience in school planning, design, and construction. Erickson can be reached at [email protected].