Skip to main content
Your Source for Education Facilities, Design, Construction & Business
Planning & Design
Construction
Energy
Maintenance & Operations
Safety & Security
Sections
Planning & Design
Construction
Energy
Maintenance & Operations
Safety & Security
Business & Finance
AS&U 100
Special
Awards & Competitions
The AS&U 100
Continuing Education
Webinars
White Papers
Digital Issues
Word Play Game
Contact
About Us
Contact Us
Magazine Subscription
Newsletter Subscription
Content Contributor Guidelines
Advertise
Affiliated Brands
SCHOOL DESIGNS
HPAC ENGINEERING
BUILDINGS
ARCHITECTURAL PRODUCTS
Follow us on
https://www.facebook.com/asumag/
https://www.linkedin.com/company/american-school-university/
https://twitter.com/asu_mag
Facilities
Courtesy of Sully Clemmer
Newly renovated, historic dining hall with students sitting at tables beneath large, vaulted ceiling with curved wood beams.
Contests
From the 2026 Educational Interiors Showcase: Perry Dining Hall
The project was recognized as an Outstanding Design in the Renovation category in this year’s portfolio.
Oct. 23, 2026
Courtesy of xavierarnau | Getty Images
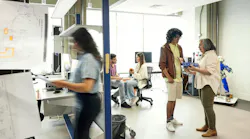
Early 20s men and women working together and conversing with mature educator while working on electrical engineering projects. Property release attached.
Facility Planning
Designing career and technical education spaces for the AI era
Oct. 21, 2026
Courtesy of EYRC
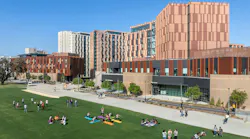
Aerial view of new mixed-use student residence hall and classroom buildings above lawn space.
UC San Diego’s $537 million living-learning neighborhood combines 2,400 beds with academic space
Oct. 21, 2026
Courtesy of Villanova University
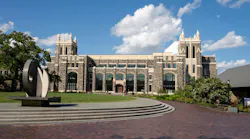
Exterior of new library building at Villanova University.
Libraries & Media Centers
Villanova opens $130 million Vic Maggitti Hall, new home of Falvey Library
Oct. 20, 2026
Courtesy of HOK
Rendering of new medical building at University of Tennessee at dusk.
Science, Laboratory & Research Facilities
UT Health Sciences breaks ground on $350 million College of Medicine building
Oct. 20, 2026
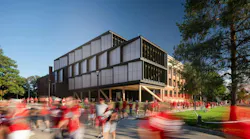
The University of Nebraska-Lincoln College of Architecture: Pride and Morale
Video
Video: University of Nebraska–Lincoln expands Architecture Hall with mass timber
Oct. 17, 2026
Courtesy of Nathan Cox Photography | Clay Helfrick
Contemporary lounge seating area in media center.
Contests
From the 2026 Educational Interiors Showcase: Pequea Valley Secondary School
Oct. 16, 2026
Courtesy of BHDP Architecture
Health sciences classroom with medical equipment.
Contests
From the 2026 Educational Interiors Showcase: Pepperdine College of Health Science
Oct. 16, 2026
Courtesy of Halkin-Mason Photography | Zimmerman Studio
Lounge area with comfortable, contemporary seating next to floor-to-ceiling windows.
Contests
From the 2026 Educational Interiors Showcase: Onboarding Center, University of Pennsylvania
Oct. 15, 2026
Looking for Something?
Load More Content