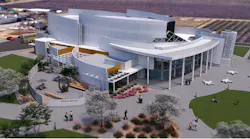
California school opens 58,000-square-foot performing arts center
Key Highlights
- The Bezdek Center includes a 650-seat theater, a 100-seat recital hall, music classrooms, a recording studio, and filmmaking and rehearsal spaces.
- Its largest auditorium expands capacity from the school’s former 110-seat theater and adds dedicated wings, fly space, and dressing rooms.
- SPF:architects drew on musical instruments and the neighborhood’s industrial character to shape the building’s exterior and gathering spaces.
- Students worked with theatrical lighting professionals to install equipment and gain practical experience with stage systems.
- Crossroads plans to make parts of the center available to nonprofit partners and other community organizations.
Crossroads School for Arts & Sciences in Santa Monica, California, has opened a new performing arts center that consolidates previously disjointed theater, music, and filmmaking facilities into a single building, providing students with expanded opportunities for creative learning and performance. The Bezdek Center for the Performing Arts, which opened earlier this fall, encompasses approximately 58,000 square feet and includes a 650-seat auditorium, a 100-seat recital hall, specialized instructional spaces, and outdoor gathering areas.
Designed by Los Angeles-based SPF:architects, the project replaces a collection of undersized and disconnected facilities that had limited the school’s ability to accommodate rehearsals, performances, and other arts activities. The new center also provides dedicated space for the school’s Equity & Justice Institute and is intended to serve as a cultural resource for the surrounding Santa Monica community.
New performing arts center expands theater and music facilities
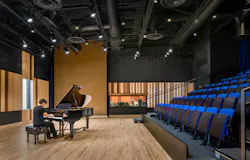
A second performance space, the 100-seat Mary Ann recital hall, will accommodate smaller musical performances and other events. The school’s facility overview also identifies five music classrooms, an electronic music and recording studio, a multipurpose filmmaking classroom, rehearsal and practice rooms, and a seminar room for the Equity & Justice Institute. Additional support spaces include a theater control room, production areas, a green room, and a catering kitchen.
The combination of specialized and multipurpose spaces is designed to support the school’s drama, dance, music, and filmmaking programs while providing opportunities for interdisciplinary instruction.
Architecture draws inspiration from musical instruments and industrial buildings
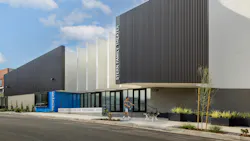
The building’s exterior combines dark bronze corrugated aluminum panels with sculpted white plaster openings, creating a distinctive architectural identity that also references the industrial history of the surrounding neighborhood. According to SPF:architects’ project description, the design incorporates abstract forms inspired by musical instruments, including the body of a violin, the neck of a guitar, and the bell of a trumpet. The musical shapes are reflected in architectural features such as the building’s marquee, grand stair opening, and landscaped outdoor areas. The corrugated metal façade draws inspiration from theater curtains and nearby industrial buildings, while the white plaster openings provide visual contrast.
An open-air courtyard connects the performance and instructional areas, functioning as an outdoor lobby and gathering space for students, faculty, and visitors.