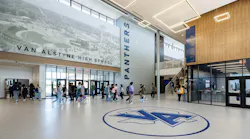
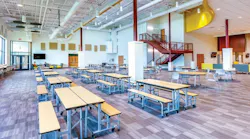
From the 2026 Educational Interiors Showcase: Wichita Falls Legacy and Memorial High Schools
Key Highlights
- The design firm provided full architectural and interior design services for both high schools.
- The campuses were planned during the Covid-19 pandemic to support hybrid and asynchronous learning.
- A continuous commons spine links quiet and active spaces for collaboration and smooth transitions.
- Dining, bistro, and learning areas overlap to support activity beyond traditional schedules.
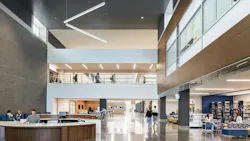
The design firm provided full architectural services and interior design for two identical high schools that consolidated three aging campuses into flexible environments aligned with evolving educational models. Planned during the Covid-19 pandemic, the district prioritized hybrid and asynchronous learning where not all students occupy classrooms simultaneously, requiring interiors that support independent, small-group, and synchronous instruction throughout the day.
A continuous commons spine connects quiet and active spaces, enabling dual-credit and CTE students to collaborate and transition smoothly. Overlapping dining, bistro, and learning areas keep the building activated beyond traditional schedules, and an auditorium-forum converts from large gatherings into up to six classrooms.
Read more about the Wichita Falls Legacy and Memorial High Schools and view a photo gallery at SchoolDesigns.com.