Florida Polytechnic University approves 600-bed residence hall and new dining facility
Key Highlights
- The six-story, 159,172-square-foot residence hall will provide approximately 600 beds, study areas, lounges and other shared spaces.
- A 27,517-square-foot dining facility will include 740 seats, six food-service venues, open kitchens and an outdoor patio.
- The project includes approximately 500 surface parking spaces and energy- and water-efficiency features.
- Gilbane Development will lead the public-private partnership, with construction expected to start in spring 2027 and finish before fall 2028.
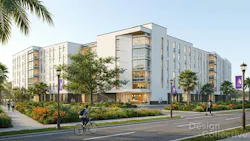
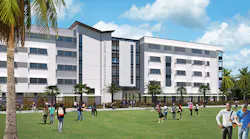
Florida Polytechnic University has approved plans for a major campus expansion that will add approximately 600 student housing beds, a new dining facility, and hundreds of parking spaces to accommodate rapidly growing enrollment at its Lakeland, Florida, campus. The university’s Board of Trustees approved the project on Nov. 18, pushing forward a public-private partnership with Gilbane Development to construct a six-story, 159,172-square-foot residence hall and a 27,517-square-foot dining facility.
The expansion is a timely move for the university, as Florida Poly has reported its Fall 2026 enrollment at more than 2,340 students—an increase of 35% over the past two years. Its existing residence halls are reportedly at full occupancy, and university officials are projecting that enrollment will reach 3,000 students by 2030. The new facilities wil provide additional residential capacity while expanding dining, parking, and student gathering spaces to support the university’s growing campus population.
New student housing will provide 600 beds and collaborative spaces
The six-story residence hall will become Florida Polytechnic’s fourth student housing building, following the opening of a 430-bed residence hall in fall 2024 that has already reached capacity according to the university. The building will feature single- and double-occupancy semi-suites, three-bed suites, and accessible accommodations.
Beyond residential rooms, the design includes study areas, collaborative spaces, a community kitchen, multipurpose rooms, and student lounges. Residential floors also will have laundry facilities and additional gathering areas.
The development is intended to address the university’s increasingly constrained housing capacity while providing spaces for students to study, socialize, and participate in campus activities outside traditional classrooms.
University President Dr. Devin Stephenson said the investment is necessary to support the institution’s continued growth in a press release:
“Florida Poly is experiencing extraordinary growth, and investing in facilities that support our students is essential to our continued success. As we prepare the next generation of STEM+M leaders, we want to give them an exceptional experience both inside and outside the classroom.”
Dining expansion will add 740 seats and six food-service venues
Additionally, a separate 27,517-square-foot dining facility will provide seating for 740 people, significantly increasing the university’s current dining capacity, which is maxed out at 300 seats, according to reporting by WUSF. The new facility will be positioned between existing student housing and the planned residence hall, creating a central gathering location within the residential campus. Plans for the new facility include six food-service venues, open kitchens, an outdoor patio, a quiet dining room, and an allergen-conscious food station. The project also includes approximately 500 new surface parking spaces to address existing parking constraints and accommodate anticipated increases in student, faculty, and staff populations.