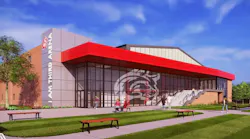
Indiana Wesleyan University opens $30 million arena with expanded athletic facilities
Key Highlights
- The arena opened Nov. 6 with the university’s men’s and women’s basketball teams facing Kuyper College.
- The facility includes more than 2,000 seats, five hospitality suites, a full-sized practice court, and dedicated training and recovery spaces.
- A video board more than 41 feet wide and ribbon displays extending over 70 feet support game-day and event programming.
- IWU plans to use the arena for basketball, youth camps, volleyball, community activities, and other events.
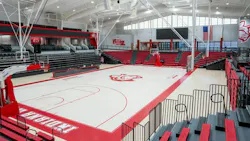
Indiana Wesleyan University has opened a new $30 million basketball arena on its Marion, Indiana, campus, expanding the university’s athletic facilities with dedicated training spaces, advanced audiovisual technology, and amenities designed for student-athletes and community events. The 80,000-square-foot I AM THIRD Arena officially opened on Nov. 6, hosting its first basketball games as the university’s men’s and women’s teams faced Kuyper College.
According to the university’s Nov. 5 announcement, the facility includes seating for more than 2,000 spectators, five hospitality suites, a full-sized practice court, strength and conditioning facilities, and dedicated spaces for athlete recovery and team activities. The project is part of Indiana Wesleyan’s broader campus improvement strategy, which includes investments in athletic facilities, academic programs, and student development.
IWU President Jon S. Kulaga, Ph.D., said in a press release:
“At Indiana Wesleyan, our mission is to change the world by developing students in character, scholarship, and leadership. The I AM THIRD Arena is an investment in that mission, not simply in a building. We want students to understand that excellence and humility belong together, that their God-given gifts are meant to serve others, and that the lessons learned here extend far beyond the basketball court.”
New arena includes specialized training and recovery facilities

The facility also features a primary video board measuring more than 41 feet wide and ribbon displays extending more than 70 feet around the court. According to the university’s athletic facilities description, spectators enter the multilevel building on its second level, with circulation areas connecting seating, concessions, hospitality spaces, and other amenities.
The project was designed by Design Collaborative, which provided architecture, interior design, mechanical and electrical engineering, plumbing, lighting, and environmental graphics services. The design incorporates a unified student seating section intended to accommodate approximately 500 students, positioned close to the playing court. Additional facilities include visitor locker rooms, a recruiting suite, catering support spaces, and circulation improvements intended to accommodate spectators and event operations.
The new training and recovery areas are designed to provide student-athletes with facilities for physical conditioning, rehabilitation, and preparation outside scheduled games.
Project incorporates existing campus building
Although the arena represents a major new construction investment, the development also incorporates an existing campus residence hall. The university’s arena development plan included renovation of Martin Residence Hall as part of the larger project.
The building, formerly Martin Hall, was incorporated into the arena development and rededicated as Martin Lodge in April 2026. The integration of existing space reflects an approach to campus development in which new construction and renovation are combined to accommodate changing institutional needs.
The arena project broke ground Oct. 18, 2024, following years of planning and fundraising, and is one of several major investments included in Indiana Wesleyan’s Momentum Plan, a broader initiative focused on campus improvements and institutional development.
Arena designed for campus and community events
Beyond college basketball, Indiana Wesleyan intends to use the arena for youth camps, volleyball, community activities, and other events. The building’s hospitality areas, audiovisual infrastructure, and flexible gathering spaces are intended to support programming beyond regular athletic competitions.
The university has emphasized the arena’s role as a gathering place for students, families, alumni, and residents of Marion and surrounding Grant County.
Brian Jaworski, Ph.D., vice president of student development and athletics, said in the announcement:
“Every part of this arena was designed with intentionality, from the training and recovery spaces to the technology and game-day experience. Our goal was to create an exceptional environment for our student-athletes while providing a place where the broader community can gather, connect, and experience what makes IWU special.”
The facility’s name reflects the university’s “I AM THIRD” philosophy, which emphasizes placing God first, others second, and oneself third.
The new building provides Indiana Wesleyan with additional space for competition, athlete development, and community programming while expanding the range of events that can be accommodated on campus.
Why it matters
Indiana Wesleyan University’s $30 million arena demonstrates how higher education institutions are expanding athletic facilities beyond traditional competition venues to accommodate training, rehabilitation, student activities, and community engagement. Its separate practice court, specialized recovery spaces, and extensive audiovisual infrastructure illustrate the increasingly diverse building requirements associated with collegiate athletics.
The project’s incorporation of an existing residence hall also offers a useful example of combining renovation with new construction as campus needs evolve. For higher education facilities leaders, the development highlights the importance of planning athletic buildings for multiple users, flexible programming, efficient circulation, and long-term operational needs rather than game-day activities alone.