Skip to main content
Your Source for Education Facilities, Design, Construction & Business
Planning & Design
Construction
Energy
Maintenance & Operations
Safety & Security
Sections
Planning & Design
Construction
Energy
Maintenance & Operations
Safety & Security
Business & Finance
AS&U 100
Special
Awards & Competitions
The AS&U 100
Continuing Education
Webinars
White Papers
Digital Issues
Word Play Game
Contact
About Us
Contact Us
Magazine Subscription
Newsletter Subscription
Content Contributor Guidelines
Advertise
Affiliated Brands
SCHOOL DESIGNS
HPAC ENGINEERING
BUILDINGS
ARCHITECTURAL PRODUCTS
Follow us on
https://www.facebook.com/asumag/
https://www.linkedin.com/company/american-school-university/
https://twitter.com/asu_mag
Classrooms
Courtesy of EYRC
Aerial view of new mixed-use student residence hall and classroom buildings above lawn space.
Facilities
UC San Diego’s $537 million living-learning neighborhood combines 2,400 beds with academic space
The 972,000-square-foot Ridge Walk North development brings student housing, classrooms, academic departments, dining, wellness, and support services together as the university...
Oct. 21, 2026
A Framework at the Blake School for Discovery, Exploration, and Curiosity
Video
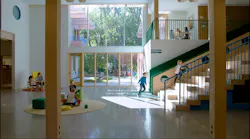
Video: Inside the Blake School’s mass-timber Early Learning Center
Oct. 1, 2026
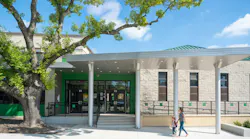
Courtesy of Tanner Garza Photography
Parent and child walk under covered entrance to newly remodeled elementary school.
Renovation
Dallas ISD completes $16 million modernization of 89-year-old elementary school
Sept. 29, 2026
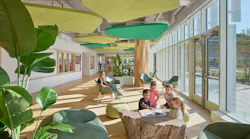
Courtesy of Halkin/Mason Photography
Daylit seating area with students reading among plants and biophilic acoustic ceiling panels in the shape of plants.
Contests
From the 2026 Educational Interiors Showcase: Richard A. Balderston OPC’69 Lower School
Aug. 31, 2026
Middle Tyger Education Center (MTEC) Fly Through
New Construction
Video: Tour the new $19 million Middle Tyger Education Center in South Carolina
Aug. 12, 2026
Courtesy of Francis Dzikowski/OTTO
Aerial view of newly renovated historic McIntire School at UVA.
Renovation
UVA expands McIntire School with new academic building and historic renovation
Aug. 6, 2026
Courtesy of Marco
A spacious classroom configuration with trapezoidal student desks arranged in small clusters, with a curved teacher workstation, in neutral tones complemented by shades of mint green, pastel lilac, and goldenrod yellow
Interior Design
How classroom layouts can improve flexibility and inclusion
July 29, 2026
Courtesy of DLR Group
Rendering of exterior of new 250,000-sq-ft West-MEC technical education campus at dusk.
Facilities
West-MEC opens first phase of 250,000-square-foot career training campus
July 27, 2026
Courtesy of Kraus-Anderson
Exterior of new Gibbon Fairfax Winthrop school campus
Facilities
Gibbon-Fairfax-Winthrop Schools opens new $68.9 million PK-12 school
July 22, 2026
Looking for Something?
Load More Content