Gibbon-Fairfax-Winthrop Schools opens new $68.9 million PK-12 school
Key Highlights
- The new campus consolidates all grade levels into a single 158,000-square-foot facility designed for flexibility and innovation.
- Safety features include a secure entry and separate bus drop-offs to ensure safe circulation for different age groups.
- The project supports a variety of uses, including academics, extracurricular activities, and community engagement, fostering a holistic educational environment.
- Designed by Wold Architects and Engineers and built by Kraus-Anderson, the school emphasizes collaboration and modern learning environments.
- This development addresses aging infrastructure, improves operational efficiency, and expands access to specialized spaces like CTE and science classrooms.
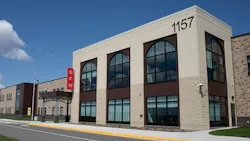
Gibbon-Fairfax-Winthrop Schools in Minnesota recently announced the opening of a new $68.9 million PK-12 school that consolidates all grade levels into one campus. The new school, at 323 East 11th St. in Gibbon, was built by construction company Kraus-Anderson and designed by Wold Architects and Engineers. Construction began in January 2024.
The two-story, 158,000-square-foot building brings prekindergarten through 12th grade students into a single facility that was designed to support a variety of uses, including academics, extracurricular activities, student safety, and community use. The newly built facility features flexible learning spaces, career and technical education classrooms, science classrooms, and modern learning environments intended to support collaboration and innovation.
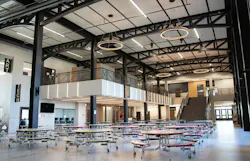
Given the importance of school safety today, safety and circulation were also key parts of the design. The facility includes a secure entry and separate bus drop-offs that create distinct circulation patterns for different age groups.
The new building replaces a more dated educational model with a single PK-12 campus, a strategy some districts are using to modernize aging facilities, improve operational efficiency, and provide more consistent access to academic and extracurricular spaces.
Kraus-Anderson said in a press release that it has completed more than $2.4 billion in preK-12 projects across the Midwest over the past five years, including renovations, additions, new facilities, and deferred maintenance work.
Why this matters
This project reflects how smaller and rural districts are using new PK-12 campuses to address aging facilities, improve safety, consolidate operations, and expand access to specialized spaces such as CTE and science classrooms. For school leaders and facilities planners, the Gibbon-Fairfax-Winthrop project also shows how a single-campus model can support academics, athletics, transportation planning, and community engagement.