UC San Diego’s $537 million living-learning neighborhood combines 2,400 beds with academic space
Key Highlights
- The development includes three residence buildings housing over 2,400 students, along with academic and administrative spaces, totaling 972,000 square feet.
- Ridge Walk North features LEED Gold targeted design, incorporating sustainable practices like low-flow fixtures, daylighting, and durable materials.
- The project enhances campus connectivity with outdoor plazas, green spaces, and shared amenities such as cafes, e-sports facilities, and study lounges.
- It supports UC San Diego’s goal of providing a four-year housing guarantee at below-market rents, addressing affordability and enrollment growth.
- The integrated design combines student housing with academic and support services, creating a vibrant, sustainable, and inclusive campus neighborhood.
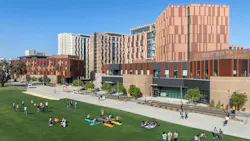
UC San Diego has completed a $537 million mixed-use campus development that combines housing for more than 2,400 students with academic, dining, wellness, and student-support spaces. The Ridge Walk North Living and Learning Neighborhood spans 972,000 square feet at the university’s Thurgood Marshall College, featuring three residence buildings that provide housing for more than 2,400 students, while the broader development includes classroom and administrative space, the Department of Economics, the School of Global Policy and Strategy, a Basic Needs Center, an esports center, a market, and a glass arts facility, according to university news.
Students began moving into the residential portion in fall 2025, bringing UC San Diego’s total on-campus housing capacity to a record 22,000 students. Academic components continued opening in 2026, including the Brian C. Malk Hall and the Glass Center.
The design-build team included Hensel Phelps serving as general contractor, EYRC Architects taking on the non-housing portions of the development, and HMC Architects assuming responsibility for the residential buildings, according to project information provided to AS&U.
Housing expansion supports enrollment growth
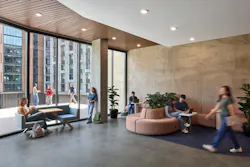
The 2,400 beds at Ridge Walk North also move the university closer to its goal of offering students a four-year housing guarantee at rents approximately 20% below surrounding market rates—an approach that comes as colleges across the country wrestle with the cost and feasibility of expanding their residential portfolios. AS&U recently examined how construction costs, financing, rents, and local market conditions are reshaping student housing development. California also has taken steps to reduce development barriers by enacting four laws earlier this year that are intended to streamline approvals and environmental review for student housing projects.
Academic and residential uses share one neighborhood
The Ridge Walk North project goes beyond simply adding residence halls by taking a more integrated approach to student and academic life. The development includes 19 general-assignment classrooms and a 130-seat lecture hall, along with administrative and instructional facilities for Thurgood Marshall College, the School of Global Policy and Strategy, and the Department of Economics. Brian C. Malk Hall serves as the new home for Economics and includes additional academic space.
Residential buildings include study lounges, coworking areas, wellness and fitness facilities, shared kitchens, gathering spaces, and roof terraces. The neighborhood also incorporates Goody’s Cafe + Market, an e-sports facility, and outdoor plazas and green spaces that connect the development with Geisel Library, the Historic Grove, and other parts of campus.