UVA expands McIntire School with new academic building and historic renovation
Key Highlights
- The project features a new five-story Shumway Hall and the renovation of historic Cobb Hall, creating a cohesive campus precinct.
- Cobb Hall's renovation preserved original architectural features, including a skylight and ceiling laylight, while adding modern classrooms and media studios.
- Shumway Hall includes active-learning classrooms, labs, a student success center, and a large event atrium, supporting diverse educational activities.
- An underground connection links Cobb and Shumway halls, forming a courtyard that enhances outdoor study and gathering spaces.
- The expansion emphasizes accessibility, technology integration, and flexible learning environments to support UVA’s growing student body.
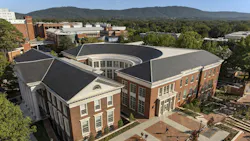
The University of Virginia announced the completion of the expansion and modernization of its McIntire School of Commerce that combines a new five-story academic building with the adaptive reuse of a century-old campus structure. Designed by Robert A.M. Stern Architects, the expanded complex includes the new Shumway Hall, the renovated Cobb Hall, and the school’s existing Rouss and Robertson halls that, when taken together, create a consolidated McIntire School precinct on UVA’s historic Charlottesville campus.
With increased enrollment in its business school as one of its stated goals, the project features active-learning classrooms, data visualization and innovation labs, student support services, study areas, and gathering spaces intended to encourage interdisciplinary learning and collaboration.
Historic Cobb Hall adapted for contemporary learning
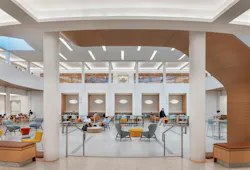
The project included the renovation of the 23,000-square-foot Cobb Hall, a brick building constructed in 1917 that previously housed the university’s chemistry department and its medical school later on. The newly completed renovations added cluster classrooms for small-group instruction and a media production studio, and classrooms that had previously been subdivided were also restored. Additionally, the building was upgraded to comply with the Americans with Disabilities Act.
Glavé & Holmes Architecture led the historic preservation work in collaboration with Robert A.M. Stern Architects, and together, they worked to retain or replicate original architectural features where possible. During the renovation, the project team uncovered a historic skylight above a closed attic space, which was subsequently removed to create a double-height solarium, and a ceiling laylight was installed to replicate the original skylight.
Further, a portion of Cobb Hall’s rear exterior was removed to connect the structure with Shumway Hall and form a courtyard between the two buildings, while a below-grade passage links the second level of Cobb Hall with the atrium in the new building.
Shumway Hall adds classrooms, labs, and student services
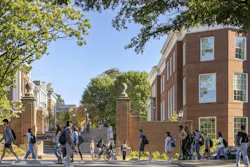
The five-story, 86,200-square-foot Shumway Hall with its russet-brick exterior was designed to reflect the scale and materials of UVA’s historic campus. An underground connection between Shumway and Cobb halls allowed the university to preserve the area above as a crescent-shaped courtyard for outdoor studying and gathering. The new building is organized around an atrium that serves as a student lounge and an event venue for nearly 300 people.
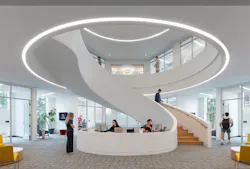
A two-story Student Success Center consolidates academic and career advising services in a prominent location within the building. The facility also includes study rooms, lounges, data labs, and a large classroom that can function as a secondary event space. New Wi-Fi infrastructure and adaptable lighting controls have been integrated throughout the building to support different teaching and learning formats.
“The reimagined McIntire School is a bold academic hub designed to ensure that UVA’s students are thriving, both in their academic and personal lives,” said Jennifer Stone, a partner at Robert A.M. Stern Architects, in an official statement.
Why this matters
The McIntire project shows how universities can expand academic capacity within a historically sensitive campus by thoughtfully combining new construction, adaptive reuse, accessibility improvements, and landscape planning. Rather than treating the new building and historic renovation as separate projects, UVA connected the facilities physically and programmatically. The result centralizes classrooms, technology, advising, event space, and informal learning areas while retaining and repurposing an older campus building.