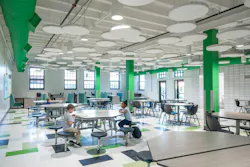
Dallas ISD completes $16 million modernization of 89-year-old elementary school
Key Highlights
- The project replaced portable classrooms with permanent spaces, including a new western addition that also functions as a storm shelter and connects the gym to the main building.
- Improvements included a complete roof replacement, upgraded drainage, renovated classrooms, new security features, and expanded food service facilities.
- Design efforts balanced contemporary additions with the school's historic character by incorporating architectural cues and transparent connectors, ensuring a seamless aesthetic integration.
- The project exemplifies a comprehensive approach to modernization, addressing multiple deferred maintenance and operational needs within a single capital investment.
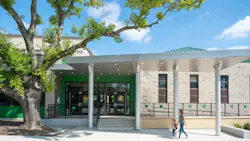
Students at H.I. Holland Elementary School at Lisbon returned this fall to a significantly modernized campus following $16 million in improvements to the historic Dallas school.
Designed by KAI for Dallas Independent School District (#17 on The AS&U 100 2026), the project combines approximately 55,000 square feet of renovations with a 19,200-square-foot classroom addition and storm shelter. The work addresses facility deficiencies identified as part of Dallas ISD’s 2020 bond program while preserving the character of a school that dates to 1937.
Catherine Dalton, AIA, RID, LEED BD+C, principal and K-12 market leader at KAI, said in a statement:
“H.I. Holland Elementary has served generations of Dallas families, so it was important that these improvements honor the school’s history while giving today’s students and educators the safe, modern and inspiring learning environment they deserve. By replacing temporary classrooms with permanent learning spaces, improving accessibility and circulation, strengthening campus security and creating new opportunities for collaboration, we are helping ensure this historic neighborhood school can continue serving its community for generations to come.”
KAI provided architecture, interior design, programming and planning, BIM, mechanical, electrical, plumbing, and fire protection engineering, as well as construction administration for the three-year project. Phillips/May + Picasso served as general contractor, and Dikita/Vanir, a joint venture, was program manager.
Dallas ISD’s bond website lists the project’s overall budget at $21 million, while KAI describes the completed improvements as a $16 million transformation. The district identifies KAI as architect, PhillipsMay and Picasso Contractors as contractor, and Dikita/Vanir JV as program manager.
Portable classrooms replaced with permanent space

One of the project’s primary goals was to replace portable buildings that had been used for Functional Life Skills special education programs and pre-K3 and pre-K4 classrooms. The new western addition provides permanent classrooms while also connecting the school’s previously detached gymnasium to the main building so that students and staff can now move between the two facilities without going outside. The addition also functions as a storm shelter and improves vertical circulation throughout the campus.
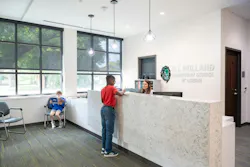
Two smaller additions address other operational needs, including a north-side addition that contains administrative offices and a new secure entrance vestibule, and a south addition which includes a kitchen designed to meet current Dallas ISD standards and support food-service operations.