How classroom layouts can improve flexibility and inclusion
Key Highlights
- Flexible layouts can support direct instruction, independent work, collaboration, and hands-on learning within the same classroom.
- Furniture and visual zoning can expand how existing rooms function without requiring major renovation.
- Inclusive planning provides students with varied levels of interaction, stimulation, and personal space while preserving clear routines.
- Pilot testing helps schools identify circulation, storage, maintenance, and technology issues before larger purchases are made.
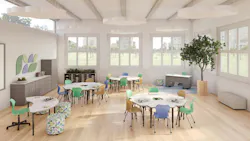
Classrooms rarely support only one kind of learning. During a single school day, students may listen to a teacher-led lesson, work independently, gather in small groups, complete hands-on projects, and move between digital and physical activities.
Furniture and layout decisions can make those transitions easier. By combining different table forms, seating options, and clearly defined activity zones, schools can accommodate a broader range of teaching models without rebuilding classrooms each time instructional practices change.
This type of flexibility may be especially valuable for schools working within existing facilities or limited improvement budgets. Strategic furniture and space-planning changes can extend the usefulness of a room, support more students and activities, and preserve options as programs evolve.
Match the configuration to the activity
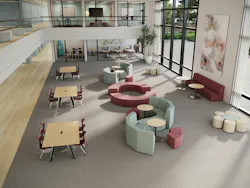
No single classroom arrangement is appropriate for every teaching method. Rows of rectangular desks can support direct instruction, individual assignments, and testing. Round tables create comparable sightlines among participants and may work well for discussion. Triangular, trapezoidal, and petal-shaped tables can function independently or connect to form small-group configurations.
Modular furniture also can help teachers move between activities without completely resetting the classroom. Desks that combine into larger tables, for example, may support individual work during one class period and collaborative projects during another.
The most useful solution is often a mix of furniture types rather than a room filled with one table or desk style. The appropriate combination will depend on class size, student age, curriculum, and the activities that occur most frequently.
A layout that appears flexible on a floor plan may prove less practical if pieces are heavy, difficult to align, or leave no room for storage.
Before selecting furniture, school leaders and design teams should consider:
Define activities without adding walls
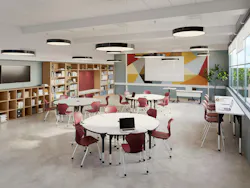
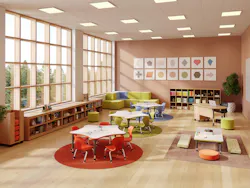
Classrooms can support distinct activities without separating each one with a permanent partition. Furniture orientation, rugs, shelving, floor finishes, and changes in seating type can establish recognizable zones while maintaining visibility across the room.
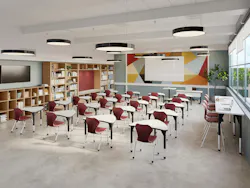
A general classroom might include an area for whole-class instruction, tables for group projects, individual workstations, and a quieter setting for reading or concentration. Libraries, commons, and STEM spaces may use similar strategies to distinguish collaboration areas from individual study, hands-on work, or informal gathering.
These visual and spatial cues can help students understand how different parts of a room are intended to function. They also give schools an opportunity to add variety within existing square footage instead of constructing a separate room for every activity.
Clear circulation must remain a priority. Zones should not obstruct accessible routes, emergency egress, or movement between classroom entrances, storage, and instructional areas. Facilities and custodial personnel also should be consulted when rugs, movable dividers, or tightly grouped furniture could affect cleaning and maintenance.
Consider the full cost of flexibility
Movable and modular furniture may help schools respond to instructional changes without undertaking construction, but the initial purchase price is only one part of the investment.
Schools should evaluate durability, warranties, replacement availability, and the ease of maintaining individual components. Chairs and tables that are moved regularly must withstand repeated handling, and floor finishes and furniture glides should be compatible to limit damage and noise.
Other operational questions include:
Standardizing some products may simplify purchasing, repairs, and replacement. At the same time, prescribing one arrangement for every room may overlook differences among grade levels, disciplines, and teaching methods. A limited family of compatible furniture can offer a practical middle ground.
Test layouts before expanding them
Pilot classrooms can help schools determine whether a proposed furniture package works under everyday conditions. Teachers and students can test common configurations, transition between activities, and identify problems involving circulation, visibility, technology access, storage, or noise.
The pilot also may reveal that some theoretically possible arrangements are rarely needed. Schools can then concentrate on a smaller number of configurations that support recurring activities and are simple enough for teachers and students to manage.
Feedback should continue after installation. If movable furniture consistently remains in one arrangement, the reason may be instructional preference—but it also may indicate that pieces are too difficult to move, there is insufficient storage or the alternative layouts do not function as expected.
Preserve options within existing classrooms
Furniture geometry and classroom organization can help schools accommodate direct instruction, independent study, collaboration, and project-based learning within the same space. Clearly defined zones and varied seating options also can provide students with meaningful choices while preserving visibility and predictable routines.
The goal is not to keep every classroom in constant motion. It is to create an appropriate level of adaptability: enough to respond to different activities and student needs without adding unnecessary cost, complexity, or work for educators and facilities teams.
When furniture and layout decisions are grounded in instructional goals and daily operations, schools can improve how existing rooms function while keeping future options open.
*This work was derived from “Shaping Success: How Classroom Geometry Influences Student Engagement and Behavior,” written by Libby Ferin for interiors+sources, October 2025. Adapted for American School & University using AI tools and reviewed by editorial staff for relevance and accuracy.