Skip to main content
Your Source for Education Facilities, Design, Construction & Business
Planning & Design
Construction
Energy
Maintenance & Operations
Safety & Security
Sections
Planning & Design
Construction
Energy
Maintenance & Operations
Safety & Security
Business & Finance
Special
Awards & Competitions
Continuing Education
Webinars
White Papers
Digital Issues
Word Play Game
Contact
About Us
Contact Us
Magazine Subscription
Newsletter Subscription
Content Contributor Guidelines
Advertise
Affiliated Brands
SCHOOL DESIGNS
HPAC ENGINEERING
BUILDINGS
ARCHITECTURAL PRODUCTS
Follow us on
https://www.facebook.com/asumag/
https://www.linkedin.com/company/american-school-university/
https://twitter.com/asu_mag
Facilities
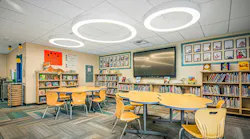
Courtesy of 19six Architects
Media center with tables, chairs, bookshelves, and circular lighting fixtures in the ceiling.
Contests
From the 2026 Educational Interiors Showcase: Guy Emanuele Elementary School Wellness Center
The project was recognized as an Outstanding Design in the Laboratories category in this year’s portfolio.
Sept. 26, 2026
Courtesy of H2M architects + engineers
Modern science classroom with glass-top tables and stool-height chairs.
Contests
From the 2026 Educational Interiors Showcase: Freeport High School, Science Rooms Renovation
Sept. 25, 2026
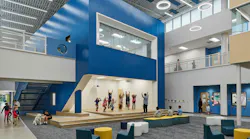
Courtesy of Stantec
Large two-story atrium space with casual seating and a stage area with kids exercising with teacher.
Contests
From the 2026 Educational Interiors Showcase: Goochland Elementary School
Sept. 25, 2026
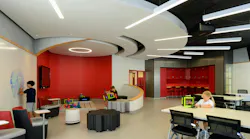
Courtesy of Mosaic Associates Architects
Modern classroom with variety of seating areas, writable walls, and oculus-shaped ceiling with lighting fixtures extending outward.
Contests
From the 2026 Educational Interiors Showcase: Glens Falls Middle School Renovation
Sept. 25, 2026
Courtesy of Dmitry Vinogradov | Getty Images
The Old Main building on the campus of Penn State University in autumn sunny day with students walking and biking.
news
Penn State sells two closing campuses for $6.25 million as it reduces real estate footprint
Sept. 23, 2026
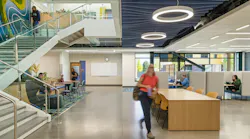
Courtesy of Cushing Terrell
Two-story learning facility with staircase and people sitting at various seating and study areas. Acoustic baffles and circular lighting fixtures at ceiling.
Facility Planning
Planning for relevance: How institutional strategy should shape campus investment
Sept. 23, 2026
Exterior of new college of pharmacy building at dusk.
Video
Video: University of Michigan College of Pharmacy
Sept. 21, 2026
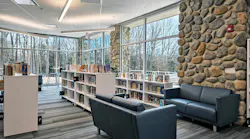
Courtesy of FKA Architects
Modern library/media center with lounge seating next to natural stone wall in foreground with bookshelves near floor-to-ceiling windows in background with linear lighting fixtures above.
Contests
From the 2026 Educational Interiors Showcase: Fieldstone Middle School Renovations Project
Sept. 18, 2026
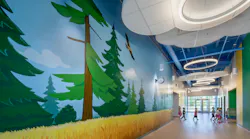
Courtesy of Megan Ratts Photography
Large, colorful forest-themed wall mural in hallway of pre-K school with circular light fixtures above and children walking in distance.
Contests
From the 2026 Educational Interiors Showcase: Edgewood Early Childhood Center
Sept. 18, 2026
Looking for Something?
Load More Content