From the 2026 Educational Interiors Showcase: Freeport High School, Science Rooms Renovation
Key Highlights
- Six college-level science classrooms designed for 25 students each, supporting biology, chemistry, and earth science studies.
- Features include laboratory technology, prep rooms, storage, and a research lab with an ISO 7 Clean Room for specialized research activities.
- Movable furniture and portable sinks provide flexible, adaptable spaces for various teaching and learning configurations.
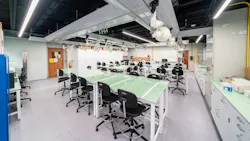
H2M architects + engineers collaborated with the Freeport Union Free School District to design six college-level science classrooms that provide a flexible and accessible learning environment for all students. Each classroom can accommodate 25 students and includes laboratory technology and facilities for biology, chemistry, and earth science studies, as well as prep rooms, storage rooms and a research lab with an ISO 7 Clean Room.
Movable furniture, including portable sinks, help create free and flexible spaces that can be used for both laboratory and classroom sessions.
Read more about the Freeport High School, Science Rooms Renovation and view a photo gallery at SchoolDesigns.com.