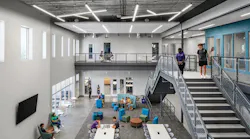
From the 2026 Educational Interiors Showcase: Tobin Montessori and Darby Vassall Upper Schools Complex
Key Highlights
- A three-story “Heart of the School” serves as the primary shared space for two schools and multiple programs.
- The commons connects classrooms, arts spaces, dining areas, and gathering places in a flexible sequence.
- Additional common areas provide age-appropriate spaces for collaboration, independent learning, and social development.
- Each school and early childhood program maintains its own identity within the shared framework.
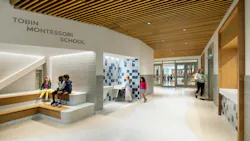
At the center of the Tobin Montessori and Darby Vassall Upper Schools Complex, a three-story “Heart of the School” serves as the primary common space, uniting two distinct schools and multiple early childhood and afterschool programs. This light-filled commons connects classrooms, arts spaces, dining, and gathering areas through a continuous sequence of flexible, interconnected interiors.
Within each school and early childhood program, additional common areas extend this shared framework. Age-appropriate gathering spaces, breakout zones, and small group areas support collaboration, independent learning, and social development while maintaining each program’s identity.
Read more about the Tobin Montessori and Darby Vassall Upper Schools Complex and view a photo gallery at SchoolDesigns.com.