From the 2026 Educational Interiors Showcase: Sinclair School of Nursing
Key Highlights
- The building features simulation laboratories with movable partitions and ceiling-mounted tracks for versatile configurations.
- Design emphasizes adaptability to support evolving teaching methods and increased student enrollment.
- Reconfigurable furnishings and support spaces facilitate multiple learning modalities and debriefing activities.
- The integrated environment combines architecture, systems, and interior design to enhance educational effectiveness.
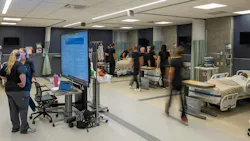
The new Sinclair School of Nursing building was conceived as a high-performance, integrated learning environment that brings together architecture, systems, and interiors. The simulation laboratories play a central role, supporting an expanding program with flexible clinical training spaces. Program requirements included adaptable simulation suites, debriefing spaces, and support areas capable of accommodating evolving teaching methods and increased enrollment. In response, the design integrates flexible planning strategies such as movable partitions, ceiling-mounted tracks, and reconfigurable furnishings to support multiple learning modalities.
Read more about the Sinclair School of Nursing and view a photo gallery at SchoolDesigns.com.