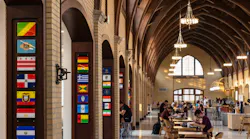
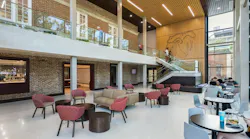
From the 2026 Educational Interiors Showcase: University of Cincinnati Dining Hall Renovation
Key Highlights
- Original terrazzo floors were uncovered beneath layers from previous renovations and brought back into view.
- The concrete waffle slab ceiling remains exposed as a defining feature of the building’s midcentury heritage.
- Generous daylight and a coordinated LED lighting system support the dining experience throughout the day.
- The project’s lighting power density is 68% below baseline.
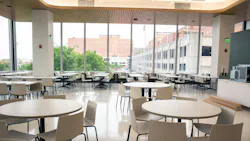
At MarketPointe, the University of Cincinnati’s dining hall, the renovation began by taking a closer look at what was already there. Beneath layers added during past updates, original terrazzo floors were rediscovered and brought back into view, and the concrete waffle slab ceiling—an unmistakable marker of the building’s midcentury heritage—was left exposed. These retained elements set the tone for a design that embraces the building’s original character while updating it for contemporary use.
The interior makes full use of the space’s generous daylight, enabling natural light to shape the dining experience throughout the day. A carefully coordinated LED lighting system works in tandem with daylighting strategies to significantly reduce energy use; the project exceeds lighting power density goals by 68% below baseline.
Read more about the University of Cincinnati Dining Hall Renovation and view a photo gallery at SchoolDesigns.com.