Ferris State opens $22 million Jim Crow Museum
Key Highlights
- The museum's new building features a 7,500-square-foot exhibition gallery, dedicated archives, research areas, and interactive artifact explorers.
- Architectural design incorporates symbolism like the steel veil and river-inspired forms to reflect themes of racism and resistance.
- Large photographs and racist caricatures are integrated into windows, turning architecture into part of the interpretive experience.
- The expanded space allows for greater preservation, research, and community engagement, supporting the museum's educational mission.
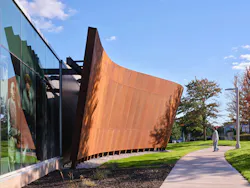
Ferris State University has opened a new $22 million home for its Jim Crow Museum of Racist Imagery, replacing a much smaller space with a 26,000-square-foot standalone facility designed to make the building itself part of the museum’s educational experience.
The university formally opened the museum on Sept. 30 on its Big Rapids, Mich., campus at 630 S. Michigan Ave. The new facility houses more than 30,000 artifacts and significantly expands the space available for exhibitions, research, education, and collection preservation, according to a press release.
The project represents a major expansion for a collection that began more than three decades ago in a 500-square-foot teaching space, the university described in an announcement promoting its grand opening. In 2012, the museum moved into about 3,500 square feet in the lower level of Ferris State’s FLITE library, but that location provided limited room for exhibits, seminars, community engagement, storage, and preservation.
The new building’s centerpiece is a 7,500-square-foot exhibition gallery. It also includes a dedicated archive and research area, library reading room, seminar space, interactive artifact explorers, and a recording studio where visitor stories and reflections can be preserved.
Architecture becomes part of the exhibit
Neumann/Smith Architecture served as the building architect and interior designer while Howard+Revis Design led exhibition design, and Rockford Construction served as construction manager. The design elements of the space were developed around the museum’s guiding themes of “Witness, Understand, Heal,” according to the university.
A steel veil wrapping portions of the exterior draws from W.E.B. Du Bois’ concept of “the veil” in The Souls of Black Folk. The motif represents the barrier through which Black Americans historically have been viewed through racism and stereotypes rather than as individuals.
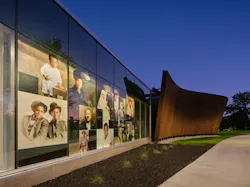
In the museum’s reflection space, a domed mosaic takes inspiration from Harlem Renaissance artist Aaron Douglas. Large photographs of Black Americans also are incorporated into windows where corresponding racist caricatures become visible only from inside the building, turning the architecture into part of the museum’s interpretive experience.