From the 2026 Educational Interiors Showcase: Byrnes, Hayden, and Henle Halls
Key Highlights
- The project significantly increases housing capacity while integrating wellness and collaborative learning environments.
- Design emphasizes shared interior and exterior spaces to encourage social interaction and informal learning.
- Replaces conventional corridor layouts with a more community-focused architectural framework.
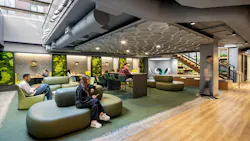
Byrnes, Hayden and Henle Halls reimagine Georgetown University’s northern campus, integrating student housing, wellness, and collaborative learning spaces into a unified architectural framework. The project more than doubles the capacity of the previous housing complex while redefining the role of residential life within the university’s campus plan.
Rather than relying on conventional corridors, the design organizes student housing around a network of shared interior and exterior spaces that foster informal learning and social interaction.
Read more about the Byrnes, Hayden and Henle Halls and view a photo gallery at SchoolDesigns.com.