From the 2026 Educational Interiors Showcase: Briarcliff High School, The CLIFF Center
Key Highlights
- The design decompartmentalizes traditional school spaces to foster a more open, interconnected environment.
- Color, texture, transparency, and branding are used to deepen student connection and sense of ownership.
- Spaces are organized as pathways, edges, nodes, niches, and destinations to promote activity and interaction.
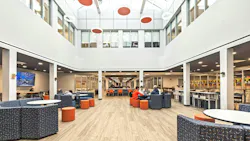
The CLIFF Center embodies how the built environment can be animated and informed by both student and teacher energy amplified by the activity of learning. Traditional program elements contribute as an adapted series of interrelated spaces and places for people. Previously, this school space was a series of opaque boxes with labyrinthian circulation. However, even in this setting, a warm culture of exchange among students, faculty, and staff existed that attracted students to attend Briarcliff High School.
To express the culture, the central core was decompartmentalized. Then, traditional program elements were coordinated as pathways, edges, nodes, niches, and destinations to create useful spaces along active routes and intersections. The result is not a simple collection of classrooms, but rather a plexus for activity expressed through an intentional sense of place. Color, texture, transparency, and branding choices were incorporated early to deepen student connection, agency, and ownership.
Read more about the Briarcliff High School, The CLIFF Center and view a photo gallery at SchoolDesigns.com.