How strategic construction phasing can reduce disruption during school renovations
Key Highlights
- Early planning and design collaboration are crucial for developing effective renovation phasing strategies tailored to each school's unique needs.
- Prioritizing the continuity of learning involves considering accessible instructional spaces, safe circulation, and temporary relocations during construction.
- Engaging stakeholders, including staff and community members, provides valuable insights that inform practical and functional phasing plans.
- Innovative approaches, such as phased construction that avoids portable classrooms, help reduce costs and minimize disruption for students and staff.
- Maintaining a positive student experience through education about construction and access to recreational spaces is essential for successful school renovations.
America’s public schools are aging, with buildings averaging 49 years old, according to a 2024 report by the National Center for Education Statistics. Renovation is now the focus for many districts, and the challenge is keeping students in class while construction happens around them.
School renovation projects can often span multiple years, affecting circulation, classrooms, play areas, building systems, arrival and dismissal, and the overall sense of normalcy for students and staff. This is where effective project phasing becomes imperative. For efficient renovations, conversations around strategic phasing begin in the design phase, not after.
The most successful school renovations are designed around the continuity of learning, with construction phasing considered alongside the educational and operational needs of the school. Achieving that balance requires taking a holistic look at the school’s operations, identifying potential challenges early and building a phased approach that supports both construction progress and the student experience.
Plan school renovation phasing early
Before a decision is ever made to pursue renovation, school boards and administrators have to consider a number of factors. In addition to a budget, decisionmakers are planning for community and taxpayer expectations, capacity constraints, safety and security, and above all, educational priorities.
Each school system has a different set of circumstances, making every renovation project highly specialized. There is no universal phasing strategy. The right approach depends on the existing building, program, site, schedule and district priorities. When it comes to determining the construction schedule, great design teams will first consider how each phase will affect the people using the building.
That’s why bringing the design team into the conversation early can shape the efficiency of a school renovation project. Gathering as much information as possible before the project starts prevents expensive or disruptive adjustments later.
Let learning needs shape the construction strategy
To account for continuity of learning above all else during the construction process, our K-12 teams consider which instructional spaces must remain available, how students will travel throughout the building, whether spaces can be temporarily relocated, what areas need to remain accessible for special programs, how construction zones can be separated from occupied areas, and whether completed portions of the project be occupied before the entire project is finished.
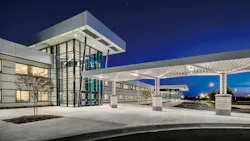
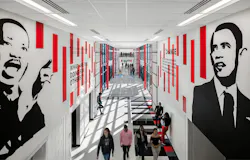
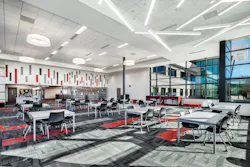
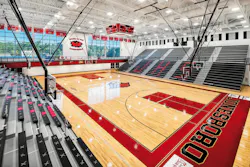
One example of strategic phasing is the renovation of Jonesboro High School in Georgia, which originally comprised several additions spanning decades, each with various levels of useful life expectancy. The disjointed structure made it difficult for students to navigate the facilities. Cooper Carry was tasked with creating a cohesive, unified campus built in phases by a single contractor.
Notably, through an innovative approach to phasing, our team was able to completely avoid portable classrooms throughout the build, eliminating the cost and logistical burden associated with temporary facilities and therefore focusing the budget on the construction itself. We completed the new construction part of the project first, then had students move into the finished section and moved on to the facilities that would be renovated. More importantly, students were able to remain in a more stable learning environment during construction.
Use stakeholder input to improve renovation planning
We consider community and stakeholder engagement one of the key principles of project phasing. School facilities are more than just buildings, but a daily environment for teachers, administrators, personnel and other staff. Their voices provide vital perspective into operational realities of day-to-day life.
At Herndon Elementary in Virginia (a project currently under construction), we conducted a full site review in early stages of design. Over the course of multiple days, the full design team conducted site visits to observe and document existing conditions, measurements, materials, equipment, and more. This helped to provide a realistic picture of the school’s existing conditions as well as improved coordination among disciplines and reduced conflicts during construction.
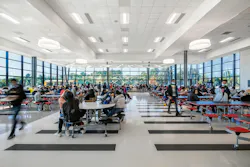
Before construction began on Jonesboro High School, we held meetings with staff and gathered feedback that informed the phasing strategy from the people who would actually be affected by each construction phase. These conversations provided insight into circulation patterns, classroom adjacencies that matter, high-use spaces, scheduling constraints, arrival and dismissal challenges, and activities that can’t easily be relocated. From there, we were able to create a well-informed phased plan that prioritized functionality.
Protect the student experience during construction
At the heart of school renovations is the student experience. Depending on the project, construction may impact the majority of a student’s high school career, or it may influence the day-to-day of young children in grade school. In each scenario, there is an opportunity to educate students about the process and create a positive environment in the midst of uncertainty.
Also at Herndon Elementary, we worked with the school to implement monthly classes that educate students about the construction process through age-appropriate materials, helping them better understand changes to their environment. Kids learned about concrete, common construction materials, and design elements by participating in hands-on building activities.
Additionally, new play areas were an important consideration in ensuring students could still have access to recreational time. A temporary playground was constructed during the summer to ensure play space was available during the school year, and all remaining available space was creatively used for outdoor activities, including field day.
Measure renovation success beyond the finished building
In a major renovation, some disruption is inevitable. The goal is to understand it early, plan for it carefully, and make sure it does not come at the expense of the educational experience.
Thoughtful phasing requires design teams to think beyond the final floor plan and consider the school at every stage of its transformation.
A successful renovation allows the school community to continue teaching, learning and functioning throughout the process, while delivering on the exciting new spaces that will enhance the environment for years to come.
By Cooper Carry's Sophia Tarkhan, AIA, LEED AP, Fitwel Amb, principal, K-12 Studio; Krista Dumkrieger, AIA, NCAARB, principal, Mixed-Use Residential Studio; Maureen Wiechert, AIA, LEED AP, WELL AP, associate principal, K-12 Studio; and Kate Edwards, AIA, NCARB, associate, K-12 Studio.