Alexandria positions high school campus for growth, wellness, and long-term performance
Key Highlights
- Flexible academic neighborhoods support interdisciplinary learning and future curriculum changes.
- Sustainable building systems, geothermal infrastructure, and renewable energy features reduce long-term operational costs and environmental impact.
- Support services extend the school’s role as a neighborhood resource, strengthening family and community systems.
- The project offers scalable lessons for districts aiming to modernize facilities with adaptable, sustainable, and community-focused design principles.
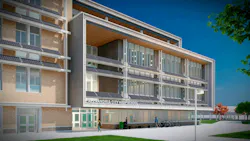
As school districts across the country modernize aging facilities and plan for enrollment growth, they’re facing a familiar challenge: how to add capacity while creating learning environments that support evolving educational models, student well-being, and long-term operational goals.
The redeveloped Minnie Howard campus of Alexandria City High School in Alexandria, Virginia, offers one example of how those priorities can come together. Designed by Perkins Eastman as part of the district’s Connected High School Network, the campus accommodates approximately 1,600 students while integrating flexible academic spaces, sustainable building systems, and community resources into a cohesive educational environment.
Planning for flexibility as enrollment grows
Rather than simply adding classroom space, the Minnie Howard campus was designed to support multiple styles of teaching and learning while remaining adaptable as educational needs continue to change.
Academic neighborhoods organize classrooms around shared collaboration spaces, allowing students and faculty to move easily between individual instruction, group work, and interdisciplinary learning. Science labs, arts programs, and career and technical education (CTE) spaces are woven throughout the campus to encourage connections across subject areas rather than isolating programs within separate wings.
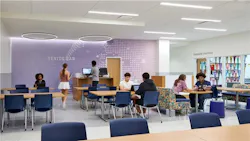
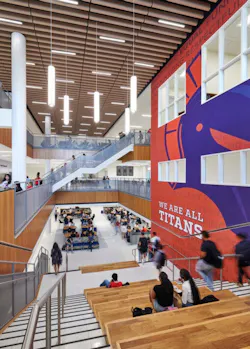
That flexibility is increasingly important as districts look to maximize the lifespan of new facilities while accommodating future curriculum changes without extensive renovation.
Supporting student wellness through the built environment
Many of the campus’s design strategies focus on creating learning environments that help students feel comfortable, engaged, and connected throughout the school day.
Natural daylight reaches classrooms and shared spaces through expansive glazing, while careful attention to indoor air quality, acoustics, and thermal comfort helps create environments that support concentration and reduce distractions. Interior gathering spaces provide opportunities for informal learning and social interaction alongside more traditional classroom settings.
Rather than treating wellness as a separate initiative, the project demonstrates how building performance and occupant experience can reinforce one another in everyday school operations.
Planning lessons for future school projects
Every district faces different enrollment, funding, and community priorities, but the Minnie Howard campus highlights several strategies that can be applied across a wide range of K–12 school construction and renovation projects:
- Design flexible learning environments that can evolve alongside instructional needs.
- Consider student wellness and building performance as complementary planning goals.
- Incorporate sustainable building systems that support long-term operational efficiency.
- Look for opportunities to integrate supportive community services that strengthen connections between schools and families.
As expectations for educational facilities continue to evolve, projects like Minnie Howard demonstrate that thoughtful planning can accomplish more than increasing capacity. By bringing together adaptable learning environments, sustainable building strategies, and community-centered programming, districts can create schools designed to serve students—and their communities—for decades to come.
Sustainability with long-term performance in mind
The Minnie Howard campus also reflects how sustainability has become an operational strategy as much as an environmental one.
Designed to support Alexandria City Public Schools’ Green Building Policy, the project incorporates high-performance building systems, expanded geothermal infrastructure, energy-efficient building systems, and photovoltaic-ready site features that position the campus for future renewable energy generation. Together, these investments are intended to reduce long-term energy consumption while supporting the district’s broader sustainability goals.
For school leaders planning new construction or major renovations, the project illustrates how energy performance, resilience, and operational efficiency can be considered early in the planning process rather than added later as individual initiatives.
Creating a campus that serves the broader community
The facility extends beyond traditional academic functions by incorporating spaces intended to support students and families outside the classroom.
A teen wellness center, family resource center, and early childhood center create opportunities for community-based services to operate alongside daily school activities, reflecting a growing emphasis on schools as neighborhood resources rather than buildings used only during instructional hours.
As districts continue exploring ways to strengthen partnerships with families and local organizations, integrating these services into new facilities may offer both operational efficiencies and stronger community connections—helping to keep students in school.
*This work was derived from “Sustainable Design and Student Well-Being Guide Alexandria’s New High School Campus,” written by Robert Nieminen for interiors+sources, October 2025. Adapted for American School & University using AI tools and reviewed by editorial staff for relevance and accuracy.
About the Author
 Robert Nieminen
Robert Nieminen
Market Content Director, American School & University, Architectural Products, BUILDINGS, and interiors+sources
Robert Nieminen is the Market Content Director of four leading B2B publications serving the commercial architecture and design industries: American School & University, Architectural Products, BUILDINGS, and interiors+sources. With a career rooted in editorial excellence and a passion for storytelling, Robert oversees a diverse content portfolio that spans award-winning feature articles, strategic podcast programming, and digital media initiatives aimed at empowering design professionals, facility managers, and commercial building stakeholders.
He is the host of the I Hear Design podcast and curates the Smart Buildings Technology Report, bringing thought leadership to the forefront of innovation in built environments. Robert leads editorial and creative direction for multiple industry award programs—including the Elev8 Design Awards and Product Innovation Awards—and is a recognized voice in sustainability, smart technology integration, and forward-thinking design.
Robert's work has earned him industry-wide recognition throughout his career, including:
- ASBPE Award (2019, 2018, 2017, 2015)—Best Regularly-Contributed Column; retrofit
- TABPI Award (2017, 2016)—Top 25 Entries, Cover Story; Retail Environments
- WPA Maggie Award (2011, 2010, 2008)—Best Publication, Trade; interiors+sources
- FOLIO: Eddie Gold Award (2022, 2007)—Best Feature Article & Special Section; interiors+sources
- Contributing author of ASID’s 2020 Outlook and State of Interior Design report, as well as The State of the Interior Design Profession (Fairchild Books, 2010), which earned a place on the International Federation of Interior Architects/Designers’ “50 Must Read, Must Have” book list.