How campus spaces can address student mental health
Key Highlights
- Inclusive design features such as tactile wayfinding and accessible facilities improve usability and foster a sense of belonging for all students.
- Creating 'third places' like lounges and informal gathering areas provides essential spaces for socialization and mental respite, supporting overall well-being.
- Renovations that enhance natural light, incorporate organic materials, and connect indoor spaces with outdoor environments can significantly reduce stress and improve focus.
- Repurposing underused areas into student-centered environments and improving lighting and flexibility can be achieved incrementally to align with budget constraints.
- Designing campus spaces with a focus on social connectivity and inclusivity directly supports student engagement, retention, and success.
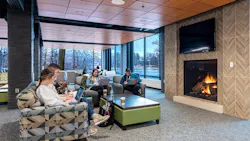
Colleges and universities are facing increasing pressure to address student mental health in meaningful, measurable ways. Rising levels of stress, anxiety, and depression among students are no longer peripheral concerns. They are directly tied to retention, academic performance and the overall campus experience.
Institutions have expanded counseling services and student support programs, but the built environment remains an underused tool in shaping student well-being. Renovation projects, in particular, offer a strategic opportunity. Rather than viewing facilities updates as purely functional or aesthetic, campus leaders can leverage them to foster connection, reduce isolation, and support healthier daily experiences for students.
Thoughtful design interventions do not need to be complex or costly. When applied intentionally, they can significantly influence how students engage with their campus and with one another.
Connection through inclusive design
A sense of belonging is foundational to a student's success. Spaces that feel inaccessible, disorienting, or exclusive can reinforce isolation. Conversely, environments that are intuitive and welcoming signal that students are supported and seen.
Inclusive design strategies are often used to serve specific populations, but their impact extends across the entire campus community. Features such as tactile wayfinding elements, accessible entries, and thoughtfully designed restrooms improve usability for all users, not just those with defined needs.
Inclusivity also extends to how institutions address affordability, independence, and varying student lifestyles. At Lake Michigan College in Benton Harbor, Michigan, a residence hall was designed to support increased student retention at a two-year institution where many learners traditionally commute. The suite-style layout incorporates shared kitchens on every floor, creating opportunities for social interaction while also reducing the cost of living compared with off-campus apartments. This approach not only makes on-campus housing more accessible financially, but also fosters a stronger sense of community among students who may otherwise feel disconnected from campus life.
Equally important are spaces that acknowledge a range of sensory and social preferences. Quiet gardens, low-stimulation environments, and areas designed for small-group interaction provide alternatives to the often high-energy, highly social nature of campus life. These environments create opportunities for students to engage on their own terms, reducing stress while reinforcing a sense of inclusion.
The Importance of 'Third Places'
Students move constantly between structured environments such as classrooms and private spaces like residence halls. What is often missing are informal, comfortable settings that exist somewhere in between.
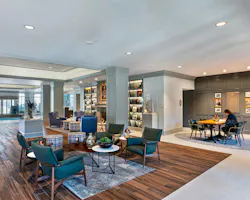
These “third places” play a critical role in supporting mental health. They offer students a place to pause, reset, and engage socially without pressure. On campus, these spaces can take many forms, from student centers, and academic lounges to study areas embedded within residence halls.
Successful examples often draw from hospitality design. At institutions like the University of Notre Dame, lounge environments have been reimagined as living room–style settings, incorporating soft seating, warm materials, and amenities that encourage students and guests to linger.
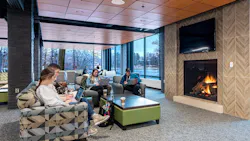
Similarly, at Huntington University in Huntington, Indiana, the student-focused hub blends café culture with flexible seating and informal gathering areas, supporting both social interaction and quiet downtime.
These environments are not ancillary. They are essential infrastructure for student well-being, creating space for both connection and recovery throughout the day.
Strengthening social connectivity
The U.S. Surgeon General has identified social connection as a key factor in addressing the mental health crisis. On college campuses, the design of everyday spaces can either encourage or inhibit that connection.
Renovation projects can intentionally activate underused areas by focusing on how students move through and occupy space. Corridors, lobbies, and transitional zones can become opportunities for engagement rather than simply paths of travel.
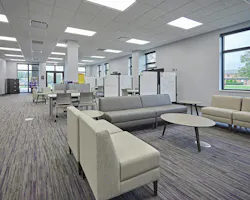
At Taylor University in Upland, Indiana, campus center environments have been designed to serve as highly visible, highly active hubs that draw students in throughout the day. Flexible layouts in the university’s Horne Academic Center support a range of uses, from individual study to group collaboration, and integrated recreation and student organization spaces foster shared experiences. Expanding on this approach, the university’s planned Bond Servant Plaza will introduce an amphitheater designed to host campus programming and events. Creating a centralized venue for shared experiences will strengthen community connections.
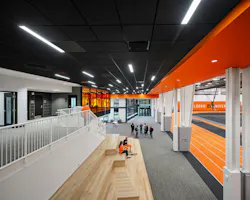
Designing for social connectivity also means reconsidering who spaces are intended to serve. At Heidelberg University in Tiffin, Ohio, Frann’s Fieldhouse has been positioned as a destination for the entire student body, not just student-athletes. By broadening access and programming, the facility supports more inclusive patterns of use, encouraging interaction among students who might not otherwise cross paths.
Incorporating elements that reflect local culture or student identity further strengthens this connection. When students see themselves represented in their environment, spaces feel more personal and meaningful, reinforcing a sense of community.
Bringing nature inside
Access to nature, whether direct or indirect, has a measurable effect on mental well-being. Exposure to natural light, views of the outdoors, and the use of organic materials can reduce stress and improve focus.
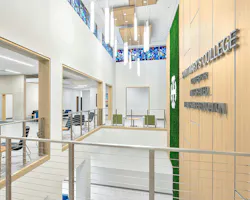
Additional strategies can include incorporating interior plantings, using natural materials such as wood and stone, and creating direct connections to outdoor gathering spaces. Even modest interventions can significantly shift how a space feels and functions.
Renovation as a strategic tool
For many institutions, large-scale new construction is not feasible. Renovation, however, offers a practical and often more immediate path forward. By rethinking how existing spaces are used, colleges and universities can achieve meaningful improvements without expanding their footprint.
High-impact strategies often include:
- Reprogramming underutilized spaces into student-focused environments
- Enhancing lighting and visibility to improve comfort and safety
- Introducing flexible furniture to support multiple modes of use
- Strengthening connections between indoor and outdoor spaces along with access to natural light
These interventions can be carried out incrementally, aligning with budget cycles while still contributing to a larger vision for campus well-being.
Designing for student sduccess
Design alone cannot solve the mental health challenges facing higher education. However, it plays a critical supporting role. When students feel connected, comfortable and supported by their environment, they are more likely to engage with their peers, persist in their studies, and fully participate in campus life.
Renovation projects that prioritize inclusivity, mental respite, social connectivity, and access to nature do more than improve facilities. They help create conditions where students can thrive.
For campus leaders, the opportunity is clear: by aligning facilities planning with student well-being goals, the built environment can become an active contributor to both mental health and institutional success.
Quinn O’Heeney, PE is a Senior Project Manager at Design Collaborative, an architecture firm in Fort Wayne, Indiana.