Western Washington University’s $75.5M Kaiser Borsari Hall earns zero-energy, zero-carbon certification
Key Highlights
- Kaiser Borsari Hall is one of the few buildings worldwide to receive dual Zero Energy and Zero Carbon certification based on actual performance data.
- Mass timber construction contributed to a 79% reduction in embodied carbon and reduced foundation and seismic system material requirements.
- The building operates independently from natural gas, using an all-electric HVAC system with photovoltaic panels covering 75% of the roof for net-zero energy operation.
- Design strategies such as daylighting, high-performance glazing, and passive sunshades resulted in over 80% reduction in laboratory energy use.
- The project exemplifies how sustainability goals can be achieved cost-effectively by integrating performance considerations early in the design process.
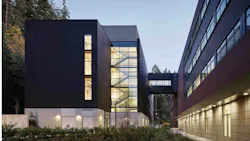
Western Washington University’s Kaiser Borsari Hall has achieved Zero Energy and Zero Carbon certification from the International Living Future Institute, which provides substantiated, third-party confirmation of the sustainability targets that shaped the building from its earliest design stages.
The four-story building in Bellingham, Wash., opened for instruction in January 2025 and houses electrical and computer engineering, computer science, and the university’s Institute for Energy Studies. Perkins&Will designed the 53,345-square-foot facility, with Mortenson serving as general contractor/construction manager.
Western’s most recent capital report listed the project’s amended budget at $75.5 million. The facility was substantially completed in September 2024 and dedicated that December before students and faculty moved in for the 2025 winter quarter.
Living Future now lists Kaiser Borsari Hall as having dual Zero Carbon and Zero Energy certification, which puts Western in a very small class of recipients of this honor. The programs rely on actual building performance rather than design projections alone, and final certification includes performance data reviewed through a third-party audit.
Mass timber helped cut embodied carbon
The project team evaluated concrete, steel, and timber structural systems during design and ultimately selected a mass timber system of cross-laminated timber panels and glulam beams and columns, a strategy which Mortenson says contributed to a 79% reduction in embodied carbon. The lighter structure also allowed the team to reduce foundation requirements and the amount of concrete and steel used in the seismic system. Mass timber was sourced from within 600 miles of the site, and prefabrication and BIM coordination reduced construction time by 25%, according to the contractor.
Notably, an early design decision also resulted in a substantial financial benefit for the client in the long run. The project team eliminated a planned basement electrical room and relocated the equipment to the first floor, a change which Mortenson estimates saved more than $2 million and avoided 226 tons of embodied carbon without reducing program space.
A sky bridge connecting Kaiser Borsari Hall to the adjacent Communications Facility enabled the university to make use of 23,500 assignable square feet of existing laboratory and office space rather than duplicating those functions in the new building.
All-electric systems reduce operating energy
Mortenson also announced that Kaiser Borsari Hall operates independently from Western’s natural gas-powered central steam plant and uses an all-electric mechanical system. A variable refrigerant flow HVAC system, energy modeling, high-performance glazing, daylighting, occupancy controls, demand-controlled ventilation, and other measures helped reduce laboratory energy use by more than 80%. The contractor added that the completed building delivers approximately 25% greater energy savings than LEED Gold-level performance.