How school design and maintenance shape first impressions
Key Highlights
- Strategic facility planning helps schools prioritize repairs, upgrades, and design improvements despite limited or restricted funding.
- Well-maintained grounds, accessible routes, clear signage, and secure, welcoming entrances shape visitors’ first impressions.
- Interior design and architectural features can reflect a school’s educational values, identity, and community heritage.
- Hidden investments in air quality and technology can improve comfort and create a positive experience even when the upgrades are not visible.
- Thoughtful renovations can modernize facilities, support community use, and provide students with more equitable amenities.
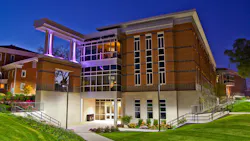
What is your first impression when you arrive at a school campus? Does it feel welcoming, or does it suggest a lack of care? There is no question that the learning taking place inside a school is more important than the building itself, but there is more to consider. Strategically designed and well-maintained buildings and grounds can influence learning and help create a positive first impression.
Funding and facility planning
With limited budgets, keeping buildings and grounds well-maintained, operating safely, and looking their best can be challenging. Funding from federal, state, local, private, and foundation sources varies greatly depending on a school's location, size, and demographics.
Another consideration is that public school districts often must manage operating and capital funds separately. Operating budgets typically support expenses such as curriculum and salaries, while capital funding generally covers construction and major facility improvements. Restrictions on how these funds may be used or transferred vary by state and funding source.
Having adequate funds and applying those dollars strategically are essential to success. Long-term facility maintenance planning helps schools prioritize repairs, upgrades, and design improvements, all of which can contribute to positive first impressions.
The seen and unseen elements of school facilities
Capital construction projects are frequently categorized as "seen" improvements, which are physically visible, and "unseen" improvements, such as upgrades above ceilings or behind walls. First impressions typically focus on what people can see. Good design and well-maintained facilities convey a positive image, and often, simple attention to detail makes a meaningful difference.
Consider the experience of arriving at a school campus. The site entrance should be easy to find. Are the grounds well-organized and maintained? Are lawns and landscaping, parking areas, lighting, wayfinding signage, and pedestrian routes inviting and easy to navigate? Does the site convey a sense of safety and security, with adequate parking and accessible routes for all users?
As visitors approach the building, the main entrance should be obvious. Exterior walls, windows, and doors should be in good condition and well-maintained, demonstrating that school leaders care about the facility and the well-being of those who use it. Architectural exteriors also influence first impressions by reflecting a school's values, whether those include tradition, creativity, stability, transparency, or cultural heritage.
The building entrance should be welcoming yet secure, with an appropriate vestibule, a positive human presence, a visitor check-in process, and user-friendly wayfinding. Inside, the visible environment should reflect the school's educational values through architectural elements, graphics, colors, materials, and textures. Whether a building is new or renovated, thoughtful design and ongoing maintenance help shape the experience of those who enter.
Unseen upgrades can influence first impressions as well. Improvements to indoor air quality (IAQ) typically involve equipment and systems located behind walls, above ceilings, or in mechanical rooms. Although the improvements themselves may not be visible, their effects can be felt. Unpleasant odors or stuffy conditions, for example, can create an immediate negative impression.
Technology infrastructure upgrades are similarly hidden from view, but the presence of current technology equipment and software, supported by a buildingwide network, can leave a positive impression.
First impressions in practice: Four school design examples
A new high school in a historic Pennsylvania community was designed to convey a sense of tradition, stability, and academia. Its exterior features brick walls, chiseled stone entrance arches, intricate metal ornamentation, and a domed roof with a cupola marking the main entrance.
In a first-tier suburb, a new elementary school was designed around an arts magnet curriculum. Approaching the site, visitors are drawn to large, colorful metal-clad cubes arranged at angles above the entrance and presentation and performance space. The architectural design supports wayfinding while reflecting the school's educational program, creating a positive first impression centered on creativity in learning and artistic expression.
A secondary school in rural Minnesota undertook additions and renovations to address enrollment growth, project an image of contemporary educational programs, and attract students from an affluent neighboring city. The architectural design conveys a sense of transparency and a contemporary attitude within a civic-minded community.
The exterior features a two-story, blue-tinted window wall enclosing a commons and lobby space, with clear-anodized aluminum framing connecting to a new auditorium. Positioned on high ground, the addition is highly visible from a distance, and the illuminated commons and lobby bring the building to life at night with school and community activities. The auditorium's black precast concrete walls provide a striking contrast to the window wall. Mechanical systems were also replaced with new equipment and controls, delivering noticeable improvements in indoor air quality.
In another example, an urban school district revitalized one of its high schools through additions and renovations that increased capacity. The design brought new life and greater equity to the facility by providing amenities comparable to those in the district's recently constructed high school.
The addition connects two buildings from the 1940s and 1960s, bridging drastically different architectural eras. It contains a new entrance, administration area, and commons and performance space. The contemporary design features colored metal canopies and tall aluminum-clad columns at the entrance, creating a distinct sense of place.
A welcoming yet secure vestibule leads visitors into the office, while the lobby opens to a spacious commons and performance hub. This area can be separated from the rest of the school for after-hours use as a community center. The result is a first impression that honors tradition while embracing new ideas in a secure, welcoming environment.
Making a difference
Thoughtful facility planning and design can create positive, lasting first impressions while also addressing long-term maintenance needs.
About the Author
Paul Erickson
Paul W. Erickson, AIA/NCARB/REFP, partner and senior advisor, is past president of ATSR Planners/Architects/Engineers, a multi-disciplined firm specializing in PreK-12 and post-secondary school planning and design. Located in Minneapolis, Minnesota, Paul has 49 years specializing in school planning, design, and construction locally, nationally, and internationally. Paul can be reached at [email protected]. For additional information related to this article, check out our website at www.atsr.com.