Inside the high school where students study the systems that power it
Key Highlights
- The school incorporates mechanical systems into learning spaces, allowing students to study and maintain real equipment as part of their curriculum.
- A geothermal system with 241 boreholes provides sustainable heating and cooling, enabling the school to operate as an all-electric, net-zero carbon facility.
- The campus design emphasizes sustainability through recycled materials, low-emitting finishes, stormwater management, and native plantings, reducing environmental impact.
- An adjacent E House offers hands-on practice for students in high-performance system installation, simulating real construction site conditions.
- The facility supports a diverse student body, including adult learners, with evening programs that reinforce the integration of technology and workforce development.
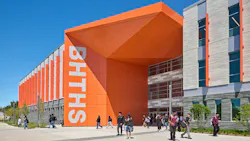
Most school buildings keep their mechanical systems out of sight and running behind the scenes, but at Bullard-Havens Technical High School in Bridgeport, Connecticut, those typically hidden elements take center stage. Rather than concealing these systems, the school incorporated its building infrastructure into areas where technical education students can study how it operates, gaining familiarity with the tools and programs shaping modern construction.
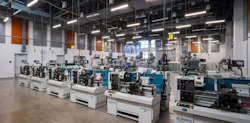
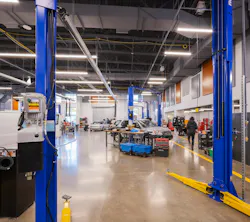
Bullard-Havens has been a leading force in vocational education in Bridgeport since the 1950s; when the State of Connecticut prioritized building a stronger technical workforce, the school was prioritized for replacement. JCJ Architecture was engaged as design architect and architect of record, tasked with building a new school on an active and occupied campus. Much of the new design was shaped around the systems that would run it, and that thinking showed up in areas like technical shops, where JCJ built the ventilation equipment into the school itself rather than setting it on the roof, keeping it close to the students training to service it.
The school’s career pathways run from automotive technology and carpentry to electrical work, plumbing and heating, and sustainable architecture, serving about 930 students in grades 9 through 12 along with another 550 in adult education and apprenticeship training. That mix of disciplines influenced the planning of the new campus, with building systems integrated into spaces where students could study how the facility operates.
To support the 13 career and technical education programs, the campus called for a layout that could accommodate various types of learning. Across the campus, design decisions were guided by the connection between where students learn and the skills they are developing, with classrooms, shops, and shared areas supporting different forms of instruction.
Systems As Curriculum
Clean energy technologies became a central part of Bullard-Havens’ new campus design, influencing both the building’s performance and the way students engage with its infrastructure. One of the campus’ defining energy features is a network of 241 geothermal bores that provide heating and cooling for most of the building through ground-source heat pumps. Installed beneath the campus site, the geothermal system replaces the need for conventional fossil fuel-based heating and allows the school to operate as an all-electric facility.
The geothermal plant was added at the State’s request during the design process. Bringing the system into the project required careful planning, and it was incorporated without delaying the schedule. Its addition allowed the school to surpass its original energy goals. The all-electric building eliminates fossil fuel use, and the project was designed to achieve net-zero carbon emissions outside the vocational and culinary shop areas. The completed campus is projected to use 16.8% less energy than the ASHRAE 90.1 baseline, with additional savings achieved through efficient lighting and cooling strategies. These energy strategies connect the daily operations of the building with the technical instruction taking place inside it.
Preparing students for the construction trades requires familiarity with the equipment and practices shaping how modern facilities perform. As a hands-on learning opportunity, students in the building trade participate in routine maintenance activities while supported and supervised by staff. Opportunities include working on electrical and low-voltage control systems, air handling ductwork, water supply and drainage systems, and associated plumbing fixtures.
Learning Through Practice
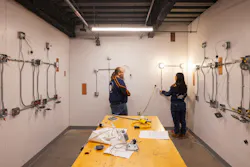
A separate building on campus takes the idea of learning from infrastructure a step further. Known as the E House, the detached facility gives construction trade students a dedicated space to practice installing high-performance mechanical, electrical, and plumbing systems. Developed in partnership with Energize CT, the state’s energy efficiency program, the E House has its own geothermal bore where students working there learn on a functioning system. Unlike a traditional classroom exercise, the E House allows students to see how individual trades come together to support the performance of a completed building.
Within the facility, students can practice the installation methods and technical skills needed to work with high-performance building systems, gaining experience with the coordination between electrical, plumbing, and mechanical trades that takes place on active construction sites. The campus also serves learners at different points in their career, including adults seeking additional training. Evening programming for adults runs through a state-approved apprenticeship track and offers low-cost tuition and a path toward licensure across six career fields.
Pairing that adult education pipeline with a building designed to teach sustainable systems means the same technology students study during the day supports a second wave of learners after hours. For a region building a skilled workforce in clean energy trades, having both tracks housed in one facility demonstrates the technology in daily use while providing real practical value.
More Than Mechanics
The lessons built into Bullard-Havens continue through the materials, finishes, and site design. Interior choices give students another view of how buildings affect the people who use them every day. Low-emitting finishes and furnishings were selected to support indoor air quality for students and staff, while concrete masonry units made with recycled glass aggregate reduce reliance on Portland cement and lower embodied carbon. Recycled content and locally sourced materials accounted for at least 10% of the project, meeting the state’s high-performance building standards. These choices show how sustainability at Bullard-Havens is approached through both the performance of the building and the experience of the people who use it.
The campus also reflects the relationship between a school and its surrounding neighborhood. Set within a dense residential neighborhood, the new campus replaced a facility that used fossil fuel-based systems, removing the exhaust stacks associated with the former building. Eliminating those emissions improved conditions for the school community and nearby residents, demonstrating how sustainability decisions made at the building scale can influence the health and experience of the neighborhood.
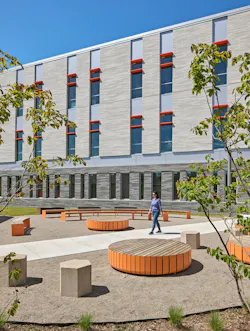
Similar attention guided the site design, which includes preserved wetlands, stormwater management features including rain gardens, dark sky-compliant lighting, and electric vehicle charging stations. Native, drought-tolerant plantings reduced site water needs by 50% compared with the code baseline and eliminated the need for irrigation. Preserving existing wetlands and managing stormwater on-site also helped reduce the project’s impact on the surrounding environment. For students in programs such as sustainable architecture and health technology, these elements offer another perspective on how design choices affect energy use, material selection, and occupant health.
A Model Worth Studying
Technical high schools sit at the intersection of education and workforce training, requiring spaces that support both academic programs and career preparation. Students spend much of the day in shops, labs, and hands-on training spaces that simulate real job sites instead of traditional classrooms. Bullard-Havens shows how a technical school can align its facility to reinforce its educational mission, creating a campus designed around the needs of both today’s students and tomorrow’s workforce.
The systems that keep a school running are often overlooked, but at Bullard-Havens they become connected to the education taking place inside the building. In doing so, the campus becomes a working example of how technical education can evolve alongside the technologies and changing demands of the construction workforce. What was once hidden behind walls and equipment rooms becomes part of the school’s character, pointing toward a future where the built environment and the education happening within develop alongside one another.
About the Author
Jeffrey K. Elliott
Jeffrey K. Elliott, AIA, LEED BD+C, is Associate Principal of JCJ Architecture, a nationally ranked architecture, planning, and interior design firm headquartered in Hartford. He can be reached at [email protected].