University of Rochester begins construction on new student life building
Key Highlights
- The new building will include flexible event spaces, rehearsal rooms, and outdoor patios to support diverse student activities.
- The second floor will house the Greenbaum Center for Jewish Life, strengthening religious and cultural student programming.
- Site enhancements will connect the building to campus with pedestrian walkways, planters, and outdoor gathering areas.
- The project aims to relieve space constraints at the Interfaith Chapel and improve student-life facilities overall.
- Groundbreaking is scheduled for October 1 during Meliora Weekend, with funding from university and donor contributions.
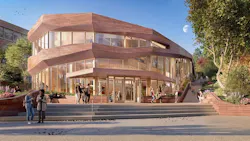
The University of Rochester has begun construction on a new 15,000-square-foot student life building on its River Campus that will expand space for student organizations, events, rehearsals, and religious life. The planned two-story building will be constructed on Intercampus Drive next to Library Lot and is scheduled to open in fall 2027.
CetraRuddy was selected to design the facility, which university officials envision as a flexible campus destination for academic, social, and event programming, in which the first floor will serve the broader student population, while the second level will house the Greenbaum Center for Jewish Life and Hillel at the university.
The project also addresses long-standing space constraints at the university’s Interfaith Chapel, as demand for space has resulted in the existing facility being outgrown. Built in 1970 to serve about 4,000 undergraduates and three religious traditions, the chapel will now support 14 religious-affiliated student groups and is part of a broader effort to improve student-life facilities on campus.
Flexible space planned for events and student organizations
The ground floor will feature an open lobby designed for informal gathering and studying, as well as a ballroom that can be divided into two smaller spaces that will provide dedicated rehearsal space for dance groups and other performance organizations. The university says those groups have frequently had to share limited practice areas, creating scheduling constraints.
A main-level conference room and upper-level outdoor patio will provide additional space for meetings, events, and student programming as well.
Site improvements will include an elevated pedestrian walkway with planters and benches connecting the building to Susan B. Anthony Circle as well as a lower patio with picnic tables and landscaping, an upper terrace, and additional tree plantings.
Second floor will house Greenbaum Center
The building’s upper level will become the Greenbaum Center for Jewish Life, which will be a dedicated home for Hillel programming and Jewish student life on campus. University Trustee David Greenbaum and his wife, Laureine, pledged a total of $3.5 million toward the center, while the university is funding the Student Life portion of the project.
A ceremonial groundbreaking is scheduled for Oct. 1 during the university’s Meliora Weekend.
Why this matters
The Rochester project illustrates how universities are addressing student-life space shortages by creating flexible, multipurpose facilities rather than single-purpose buildings. For campus planners, the project also demonstrates how a relatively modest new building can relieve pressure on existing facilities while supporting multiple functions—from student organizations and performances to religious life and outdoor gathering.