Berkeley apartment conversion adds student housing in 60 days
Key Highlights
- Existing multifamily layouts were converted into 79 apartments for student use with limited demolition.
- Preconstruction assessment supported a 60-day renovation schedule tied to Fall 2025 occupancy.
- Durable finishes and selective upgrades focused work on high-use, maintenance-sensitive components.
- Furnished units and technology-equipped common areas require long-term operational planning.
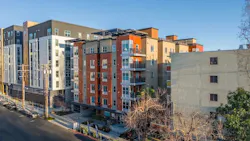
For colleges, universities, and private housing partners seeking to expand student accommodations, converting an existing multifamily property may offer a faster route than constructing a residence hall—when its location, layouts, infrastructure, and condition support the change in use.
The Berkeley Building in downtown Berkeley, California, offers one example. Built as apartments in 2015, the six-story property was converted and rebranded as off-campus student housing in 60 days. It welcomed its first student residents for the Fall 2025 term.
The project converted existing apartments into 79 units operated by FOUND Study, a national provider of independently operated housing for students and interns. Its rapid completion illustrates how preconstruction assessment and selective renovation can help a housing provider meet an academic-calendar deadline. The original interiors+sources report details the conversion and interior improvements.
Existing apartments provided a head start
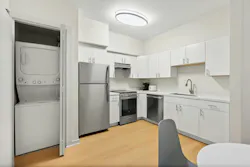
The building offered a foundation for student housing without substantial floorplate changes. Its one-, two-, and three-bedroom units already contained en-suite bathrooms, full kitchens, dining areas, and in-unit laundry. Unit sizes range from 400 to 1,250 square feet.
The property also had underground parking, a rooftop terrace, a lobby, a ground-level patio, and other shared spaces. Its downtown location placed residents within walking distance of the University of California, Berkeley campus.
For institutions and development partners, such compatibility is an important indicator of whether an apartment conversion can meet an accelerated schedule. Building condition, codes, accessibility and life-safety requirements, utility capacity, unit configuration, and local approvals still require property-specific review.
Preconstruction assessment supported the schedule
Contractor BDB Construction Enterprise attributes the rapid delivery in part to an extensive assessment before renovation began. The team evaluated usable assets, potential liabilities, and foreseeable construction issues. BDB also drew on its experience anticipating common renovation problems, including potential electrical and plumbing complications.
The resulting scope limited demolition to targeted materials and systems Rather than broadly rebuilding the interiors, BDB concentrated resources on updates affecting durability, appearance, and resident use.
For facilities teams and housing partners, the approach reinforces the value of completing due diligence before tying a project schedule to a semester opening. An accelerated construction period depends on equally disciplined planning, approvals, procurement, and building assessment.
Targeted upgrades addressed durability
Although the building was about a decade old, some materials were showing wear. Existing flooring was replaced with durable luxury vinyl tile throughout the property, including kitchens and bathrooms. Paint, casework, countertops, and plumbing fixtures were also refreshed. Retaining serviceable elements while replacing worn finishes kept the renovation scope focused on high-use components and resident-facing improvements.
Furnished units simplify student move-in
FOUND Study positioned the converted apartments around convenience for students living off campus. Units are fully furnished and include utilities, Wi-Fi, full-size appliances, and individual laundry facilities. Flexible lease structures are intended to align more closely with academic schedules.
For institutions and housing providers considering a similar model, these features bring recurring responsibilities such as furniture replacement, appliance maintenance, utility administration, internet support, turnover cleaning, and unit inspections. Those needs should enter planning early rather than be treated solely as leasing amenities.
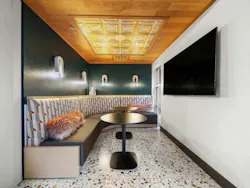
The Berkeley units do not include separate living rooms; layouts concentrate space around bedrooms, kitchens, dining nooks, and bathrooms. Shared areas provide additional settings for gathering, studying, and recreation.
When conversion conditions align
The Berkeley Building highlights several conditions that may make a multifamily property a candidate for student housing conversion: proximity to campus, compatible layouts and infrastructure, serviceable building elements, and adaptable common spaces.
Its 60-day construction schedule was supported by compatible existing conditions, advance assessment, and limited demolition. Other projects may require more extensive code, accessibility, structural, mechanical, electrical, plumbing, or life-safety work. The broader lesson is therefore not that any apartment building can become student housing in two months. Careful property selection and early technical investigation determine whether adaptive reuse can increase available student residences before the next academic cycle.
*This work was derived from “How BDB Construction Delivered a Student Housing Project in Record Time,” written by Jennie M. Morton for interiors+sources, October 2025. Adapted for American School & University using AI tools and reviewed by editorial staff for relevance and accuracy.