From the 2026 Educational Interiors Showcase: Pequea Valley Secondary School
Key Highlights
- Design incorporates distinct grade-level zones to enhance security and clarity within a shared facility.
- Vertical stacking of academic pods promotes flexible instruction and supports diverse learning styles.
- Shared spaces like collaboration areas and small-group rooms facilitate interactive and personalized learning experiences.
- The school’s design balances identity, security, and flexibility within a compact footprint, serving 700-750 students effectively.
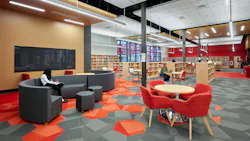
Pequea Valley Secondary School serves 700 to 750 students in grades 7 to 12 within a unified facility. The design called for a disciplined approach to balance identity, security, efficiency, and flexibility within a compact footprint. The design addresses the challenge of combining middle and high school populations by clearly delineating grade-level zones while maintaining equitable access to shared programs and minimizing cross-traffic. A vertically stacked organization establishes distinct academic pods; classrooms are clustered around collaboration areas, small-group instruction rooms, and embedded support spaces. This decentralized approach enhances instructional flexibility, supports differentiated learning, and reduces transition times.
Read more about the Pequea Valley Secondary School and view a photo gallery at SchoolDesigns.com.