From the 2026 Educational Interiors Showcase: Millennium High School, 14th Floor Addition
Key Highlights
- The 14th-floor addition includes five new classrooms and specialized spaces such as a reading resource room and gym instructor’s room.
- A connecting stair links the new level with the 13th floor, facilitating easy movement within the school.
- The expansion enhances the school's facilities while maintaining its location in the historic Wall Street area of Lower Manhattan.
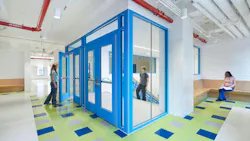
Millennium High School is in the Wall Street area of Lower Manhattan in New York City. The school occupies three floors (11th through 13th) within an existing mixed-use commercial building. The New York City School Construction Authority commissioned Ciardullo Architecture & Engineering to design a 14th-floor addition to expand the school’s facilities. The program for the new floor called for five classrooms, a reading resource room, a supervisory office, an exercise area, a gym instructor’s room, commons area, and a connecting stair linking the new level with the 13th floor.
Read more about the Millennium High School, 14th Floor Addition and view a photo gallery at SchoolDesigns.com.