UCSF selects Suffolk, CO Architects for 261,000-square-foot Mission Bay education and dental center
Key Highlights
- The renovation will create a 261,117-square-foot facility combining dental clinics, classrooms, simulation labs, and collaborative spaces for multiple health disciplines.
- A dedicated 60,000-square-foot education center will support interprofessional learning with technology-enabled classrooms and team-based environments.
- The project leverages existing buildings to accelerate development, reduce costs, and enhance UCSF’s capacity for clinical care and health education.
- Early construction activities are underway to ensure progress while final design details are completed, utilizing a progressive design-build approach.
- This initiative exemplifies innovative reuse of research infrastructure to meet evolving academic and healthcare needs efficiently.
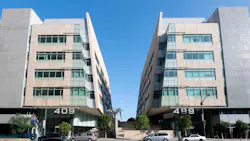
UC San Francisco has selected Suffolk and CO Architects to deliver a 261,117-square-foot renovation at its Mission Bay campus that will create a new home for the School of Dentistry and a shared education center for students in dentistry, medicine, nursing, pharmacy, and physical therapy.
The project will transform the interior and portions of the exterior of 409 Illinois St., a former life sciences building UCSF acquired in 2025 as part of a two-building purchase adjacent to the Mission Bay campus. The university says adapting the existing structure rather than constructing a new building is expected to save about two years of construction time while reducing project costs, with renovation work expected to begin in 2026 and a completion date targeted for late 2029.
James Simeo, FAIA, Principal-in-Charge for the project at CO Architects, said in a press release:
“This project represents a defining opportunity for CO Architects to build upon our legacy of shaping the nation’s leading academic health and research institutions. It reflects our clients’ confidence in our ability to create transformative environments that inspire learning, accelerate discovery, and advance the future of healthcare. This project will integrate cutting-edge technologies, adaptable learning environments, and spaces that foster collaboration and innovation to establish a new benchmark for academic excellence.”
Education and clinical care will share the building
The renovated facility will include dental clinics, classrooms, student support areas, simulation and clinical-skills spaces, community areas, and building support functions. UCSF’s project documents call for approximately 165,000 assignable square feet within the building.
A roughly 60,000-square-foot education center will provide shared learning space for students from UCSF’s five health professions. Plans include simulation and clinical-skills laboratories, technology-enabled classrooms, team-based learning environments, collaborative areas, faculty offices, dining, and gathering spaces.
The shared environment is intended to expand interprofessional education by enabling students from different health disciplines to train together. UCSF says the facility has been envisioned for about a decade as a dedicated home for collaborative health-professions education.
The School of Dentistry portion will include new clinical environments incorporating digital dentistry, integrated primary and specialty care, and team-based treatment models. The university also plans to increase its capacity to provide dental care to Bay Area patients.
UCSF Dental Center currently records about 125,000 patient visits annually across 14 specialty clinics. The move will replace the School of Dentistry’s existing 1979 facility with space designed around contemporary clinical, educational, and technology needs.
Progressive design-build team selected
UCSF is delivering the project through a progressive design-build model, which brings the builder and architect into the planning process early to help develop the design while aligning scope, cost, constructability, and schedule.