Colorado State begins construction on 125,000-square-foot engineering and AI building
Key Highlights
- The building will feature fabrication labs, AI makerspaces, virtual reality suites, and flexible classrooms to foster innovation and interdisciplinary collaboration.
- Funded by a combination of philanthropy, student fees, and foundation support, totaling $110 million, with a total project budget of up to $160 million.
- Designed to accommodate 700 additional engineering students by 2032, supporting research growth and modern STEM education practices.
- The project emphasizes open, interconnected spaces to promote interaction among students, faculty, and industry partners, moving away from isolated departmental layouts.
- The facility will incorporate daylight, natural materials, biophilic design, and visible technology to enhance learning and campus aesthetics.
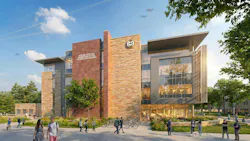
Colorado State University is moving ahead with construction of a 125,000-square-foot academic building designed to bring engineering, computer science, artificial intelligence, and emerging technologies together on its Fort Collins campus.
Demolition of the former 52,000-square-foot Glover Engineering Building began in May to make way for the Don and Susie Law Engineering Future Technologies Building, according to a press release, which noted that foundation work started this summer, and the new facility is scheduled to open in fall 2028.
The project will be the result of a collaboration between Adolfson & Peterson Construction and DLR Group through a design-build arrangement, with DLR providing architecture, electrical engineering, interiors, lighting design, planning, programming, and high-performance design services.
AI, robotics, and prototyping shape the program
The building is intended to serve as an interdisciplinary, innovation hub for students in Colorado State’s Walter Scott, Jr. College of Engineering and related programs. Planned spaces include a fabrication machine shop, rapid prototyping laboratories, computer classrooms, flexible learning areas, and an AI makerspace. A space called “The Sandbox” will contain augmented- and virtual-reality suites and a robotics arena.
DLR Group’s current project description also identifies digital and physical prototyping labs, experiential learning labs, startup garages, offices, student-support centers, and adaptable classrooms among the building’s program elements.
Rather than separating those functions into isolated departments, the design places teaching, making, advising, research, and informal collaboration spaces in closer proximity. Open stairs and shared circulation areas are intended to increase interaction, while quiet rooms and focus laboratories provide space for concentrated work.
Benjamin Strain, AIA, LEED AP, Principal, Higher Education Design Leader at DLR Group said in a statement:
“Our design actively supports cross disciplinary collaboration and discovery. By making hands-on learning, research, and student support highly visible and interconnected, the building re-envisions how engineers learn today while positioning Colorado State University at the forefront of future technologies.”
The facility is also being designed to fit CSU’s existing Prairie School-style campus architecture while incorporating daylight, natural materials, biophilic elements, and highly visible technology.