Penn plans 350,000-square-foot physical sciences complex
Key Highlights
- The project includes 265,000 sq ft of new construction and 85,000 sq ft of renovation to modernize Penn's science facilities.
- Designed with sustainability in mind, the building aims for LEED Silver certification through energy-efficient systems and environmental controls.
- Features include specialized research labs, a teaching observatory, collaborative workspaces, and outdoor areas to promote interdisciplinary interaction.
- The building's flexible laboratory modules are designed to adapt to future research technologies and academic needs, reducing obsolescence.
- Construction is scheduled to begin in 2028, with completion expected by 2031, creating a vibrant hub for discovery and collaboration on campus.
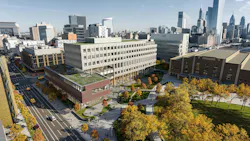
The University of Pennsylvania has released renderings for a planned 350,000-square-foot Physical Sciences Building that will expand and modernize the science facilities on its Philadelphia campus. The project, designed by CO Architects, will include 265,000 square feet of new construction as well as the renovation and modernization of 85,000 square feet of existing space.
The state-of-the-art complex will serve Penn’s Departments of Physics and Astronomy, Mathematics, and Earth and Environmental Science as part of Penn’s science and engineering precinct and will bring together advanced research laboratories, theoretical research environments, and teaching spaces intended to support discovery and interdisciplinary collaboration. The program includes specialized teaching and research laboratories, including a teaching observatory; general-assignment interactive classrooms; a science library; a maker space; faculty and administrative offices; theoretical research centers; a 120-seat departmental colloquium auditorium; and communal and collaborative spaces designed to support interdisciplinary exchange.
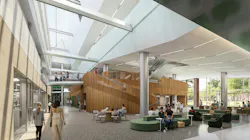
Targeting LEED Silver certification, the building is designed with a robust sustainability strategy in mind and features energy-efficient mechanical systems, enhanced environmental controls, expansive glazing, a primary entry and two-story lobby connected to Shoemaker Green, and flexible laboratory planning modules intended to support future changes in research, technology, and academic programs.
James Simeo, FAIA, principal at CO Architects, said in a press release:
“CO’s design vision prioritizes openness, daylight, and connectivity to inspire the next generation of scientists. By integrating sustainable systems, biophilic elements, and adaptable and flexible laboratory planning modules, the building will support frontier research while creating an inviting environment that encourages collaboration across disciplines and with the broader campus community.”
Penn University Architect Mark Kocent explained that the project is intended to meet the demands of modern physical sciences while supporting the student and faculty experience:
“We are delivering a building that meets the rigorous demands of modern physical sciences while it elevates the student and faculty experience for decades to come. It will be a welcoming, vibrant epicenter for discovery.”
Shared spaces throughout the complex are designed to support interaction among students, faculty, researchers, staff, and visitors. For example, the plans call for enclosed meeting rooms with video monitors and whiteboards, open collaboration areas with blackboards and informal work settings, a first-floor gathering space, outdoor seating near the main entrance, and a fourth-floor terrace with views across campus.
Construction is expected to begin in 2028, with completion projected for 2031. In addition to CO Architects, which is serving as executive and design architect, the project team includes EwingCole as local architect.
Why this matters
The Penn project reflects a number of priorities shaping higher education facilities planning today that include: modernization of existing space, flexible research infrastructure, energy-conscious design, and collaboration-focused academic environments. By combining 265,000 square feet of new construction with 85,000 square feet of renovation, this project shows how universities can extend the useful life of existing assets while simultanously building new capacity for changing research and teaching needs.
It also highlights the importance of adaptable laboratory infrastructure for administrators and campus planners. As science programs evolve, buildings that can accommodate new technologies, interdisciplinary research, and shifting academic priorities may help institutions avoid premature obsolescence and reduce the need for costly future retrofits.