Construction begins on Arizona State’s 175,000-square-foot health education building
Key Highlights
- The five-story building will support ASU's John Shufeldt School of Medicine and School of Technology for Public Health, emphasizing interdisciplinary training.
- Features include simulation centers, augmented reality labs, community engagement spaces, and flexible learning environments to enhance health education.
- Construction involves high-performance materials and advanced HVAC systems to ensure energy efficiency and operational flexibility.
- The project highlights the trend toward integrated health facilities that combine education, research, and community outreach to prepare future healthcare professionals.
- Expected to be completed by summer 2028, the facility will serve as a hub for innovation, workforce development, and public health initiatives.

Arizona State University recently announced that construction has officially begun on its new ASU Health Headquarters building in the downtown Phoenix Bioscience Core.
The five-story, approximately 175,000-square-foot facility will house ASU's new John Shufeldt School of Medicine and Medical Engineering and its School of Technology for Public Health, and is intended to support ASU Health’s approach to medical education, public health, engineering, technology, clinical collaboration, and research, according to an official announcement.
The project team includes general contractor McCarthy Building Companies and design partners CO Architects and DFDG Architects. Construction is expected to be completed in summer 2028, with classes beginning in the building in fall 2028.
Building will support new health programs
The John Shufeldt School of Medicine and Medical Engineering will focus on preparing physicians to improve patient care through medicine, engineering, technology, and the humanities while the School of Technology for Public Health will focus on digital technology, data-driven decision-making, and public health improvement.
ASU says the Health Headquarters is intended to serve as part of a broader “learning health ecosystem” that integrates education, research, clinical collaboration, and innovation.
“The ASU Health Building is an important project and ASU has assembled a strong team of professionals who will deliver state-of-the-art space that supports the vision for ASU Health,” said ASU Executive Vice President, Treasurer, and Chief Financial Officer Morgan R. Olsen, in a press release.
Simulation, clinical, and technology spaces planned
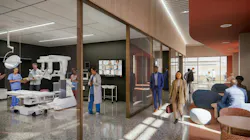
The building will include spaces designed for health education, workforce development, public health, and innovation. Planned features include augmented and virtual anatomy space, clinical skills areas, a simulation center with mock operating and emergency rooms, interdisciplinary simulation and standardized patient suites, and a virtual skills lab for training with augmented and virtual reality technology.
The facility also will include exam rooms, a health assessment lab, part-task training areas, bed labs, technology-rich learning studios, study spaces, a library, a student lounge, meeting areas, administrative offices, and research space.
The building also is expected to include community-facing programs that allow members of the public to engage with technology-enabled information on health topics such as immunizations.
Project designed for performance and flexibility
The project site is bounded by Fillmore and Pierce streets to the north and south, and Fourth and Fifth streets to the east and west. Initial work includes utility relocation, demolition, and ground improvements in preparation for foundations. Structural topping out is anticipated in early 2027.
The building enclosure will include ultra-high-performance concrete panels, aluminum curtainwall systems, and masonry. The interior will include an advanced HVAC system using a Neuton pump module to support chilled beam systems, energy performance, operational flexibility, and reduced lifecycle costs.
Why this matters
For higher education facilities leaders, ASU Health Headquarters reflects the growing demand for interdisciplinary buildings that combine health education, engineering, public health, simulation, research, clinical training, and community engagement. The project also shows how universities are using high-performance building systems, flexible learning environments, and technology-rich training spaces to support workforce development and future healthcare needs.