Designing for unlimited possibilities: Drone and robotics facilities
Key Highlights
- Robotics labs enable testing in diverse environments, from high winds to underwater conditions, fostering innovation and safety.
- Design considerations for drone and robotics labs include impact-resistant materials, flexible layouts, advanced camera systems, and safety features like netting and fire mitigation.
- These facilities support workforce development by offering hands-on training, research opportunities, and industry collaborations, attracting students and faculty alike.
- Adapting existing spaces, such as basements, maximizes resource use while meeting the specific needs of robotics testing and education.
- Safety and flexibility are paramount, with features like impact-resistant glass, blackout lighting, and modular components to accommodate evolving technology.
From scouting crops for infestation of pests to finding survivors of a disaster, robots hold nearly endless opportunities to interact with our environment. Universities can be a testing and innovation ground to find new ways to create and use these emerging technologies—and train the workforce for jobs that don’t even exist today.
To do this, they need space for testing. Space where drones can fly and robot capabilities can be tested and practiced, and the robot operator can learn in a safe environment. Where researchers can watch from a distance to refine the operational programming or tighten trajectories. Additionally, future drone pilots and robotics operators need a place to test out their skills in a space that’s safe to make mistakes and learn from them.
Sophisticated uses might need to test whether a drone can operate with high winds, or if a robot can move over sand, or communicate under water.
Why colleges need dedicated drone and robotics labs
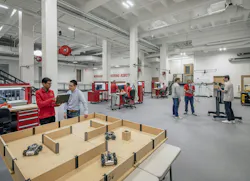
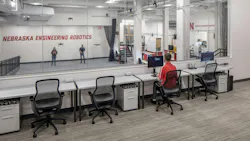
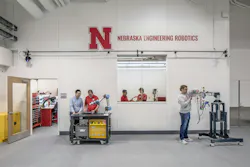
The University of Nebraska-Lincoln (UNL) has embraced these opportunities by converting an approximately 6,000-square-foot unused basement area into a dedicated high-tech drone/robotics lab that will support the university’s brand-new and fast-growing robotics degree in the College of Engineering.
UNL joins a small but growing group of colleges and universities who are at the forefront of innovation with indoor spaces specifically dedicated to robotics, often in conjunction with a larger outdoor area. At Wake Tech Community College, in Wendell, North Carolina, a new hands-on public safety simulation complex includes opportunities for students and community members to train with drones under a variety of circumstances. At Embry-Riddle Aeronautical University, a 12,000+ square-foot teaching and research facility supports robotics education and innovation, featuring fabrication and testing labs, electronic test benches, robotic manipulators, motion capture systems, air-bearing tables, and indoor/outdoor environments for advanced robotics research and hands-on learning.
Drones, sometimes known as unmanned aerial vehicles (UAV), and robotics represent a growing field. These jobs are growing—and students, even as young as middle schoolers, show high interest and engagement.
These colleges and universities are preparing students for a new kind of career, one that didn’t exist 10 years ago and that will likely look wildly different in another decade. As the technology and programming advance, so too does the design, operation, and maintenance and programming of these sophisticated tools of the trade. The spaces to train, build, test, program, fix, and launch them must be as nimble as the new technology.
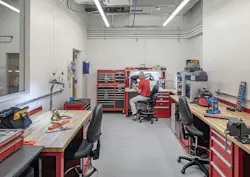
These spaces are already producing innovations in all kinds of fields. But there’s no blueprint for designing such a facility for technology that’s emerging and changing by the day. At the time of the design of the Nebraska Engineering Robotics Research Lab, building codes didn’t address impact resistance for interior windows, for example. But if a drone is flying around, interior windows are certainly at risk of impact.
Codes are also still catching up with bulk battery storage. Some batteries, such as lithium-ion polymer, are known to spontaneously combust, creating a fire hazard. A unique and expensive aspect of UNL’s lab is a series of cameras mounted near the ceiling to track the motion of airborne or ground-based robots. The cameras need direct line of sight, and physical protection, along with adjustable, glare-free lighting, and at times, full black-out capability, such is the case at the Wake Technical College, indoor street-scene testing space.
To create a successful facility, owners should first identify the general curriculum or robotics types in order to define the environmental needs of the space. Then designers must determine the area needed and create a safe environment in which nearly anything can happen. Additional evolution of the training curricula, the types of obstacles or challenges to put the drones under refine the creative elements that evolve the space into a true laboratory for testing, training, and innovation.
Design robotics labs around curriculum and industry needs
The possibilities of robots are endless, but budgets are not. No single robotics lab can contain every possible way to train a robot, so owners and designers must prioritize.
Architects are used to asking a lot of questions to help with these decisions: Who is going to use this space? What types of furniture and equipment do they need? Do they need flexibility to move walls? What are the lighting, heating, glare, and physical limitations that can create an immersive real-life like experience to test and train within.
For a drone and robotics lab, architects and engineers find themselves asking questions they have never had to ask before:
- How big could these drones be?
- How fast will robots move around the floor?
- How heavy will they be?
- Will they damage drywall?
- How high do they fly?
- How much room do they need to turn?
- What kinds of environmental conditions will be replicated? Wind, water, sand
- Should they be built-in or modular?
These answers will be different for every project.
In Nebraska, manufacturing, healthcare, and agriculture are major industries, so the team planned accordingly. In Wake Technical College the use of these components are preparing students for public safety, emergency response, disaster prevention, and recovery and health care. Those facilities respond to the community; a drone lab would look different at another location with different needs.
While budget might be the primary limiting factor for new construction, a facility’s existing space will be a major factor for renovation. The UNL lab was created in the basement of the existing Scott Engineering Center. It’s a great use of what would otherwise be wasted space, but it created some natural limits around drone size and the types of scenarios that could be retrofitted in.
Safety shapes drone and robotics lab design
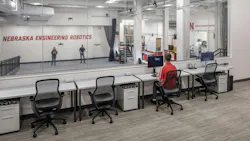
For example: Observation spaces, such as those at UNL and Wake Tech, provide researchers, funders, and visitors with direct views into the lab. But the glass needed for these views requires careful consideration to maintain safe separation from dynamic testing activities.
Building codes don’t address this type of impact resistance for interior glass, however. The design team researched other solutions and ended up referencing codes for storm-resistant glass. Data that showed levels of resistance was compared to the predicted impact of drones. Observation windows facing a corridor were protected by netting. To provide the opportunity for full black-out capability at Wake Technical college indoor lab, every light and emergency egress light needed to power down, requiring special negotiation with the building official to enable turning off code-required safety lighting, to run particular operations or simulate remote (non-visible) command.
The team encountered several similar scenarios, where no current product has been designed to meet the needs of a robotics lab. Often, as in the case with storm glass, suitable products do exist, but some legwork is necessary to ensure they will perform as needed and will fail safely.
Other key safety considerations: Netting, both to protect the drone from the ceiling and to protect viewers, building systems, and the camera equipment from the drones; impact-resistant walls, for similar reasons; and a battery charging room, designed to mitigate a potential fire hazard.
Flexible design expands robotics training possibilities
The uses of each facility will dictate what extras to include, but there are a variety of design strategies that can enhance user experience—or even allow for a new kind of use of the space.
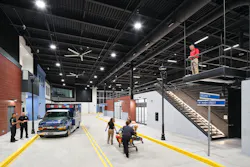
At Wake Tech, the facility was designed from the ground up as a space to train first responders, both students and those already working in the field. The training area is part of a mock streetscape with room for vehicles as well as flexible faux-storefronts and other buildings. The area can simulate all kinds of environments: Darkness, flashing lights, loud noises, and even smoke pumped into the room. All of these elements add a new dimension to drone training.
Other design elements can enhance the space in less theatrical ways:
Proper lighting is key. Lights need to be bright enough for researchers and camera systems to see small details while reducing glare for drone operators who spend their time looking up, and veiling reflections from shiny surfaces. Wall lighting is a good option.
Similarly, the camera system layout becomes an important feature for research so that tests can be reviewed afterward and from different angles. The protective netting is key—it must be sturdy enough to protect the equipment without obscuring views.
Robotics labs support recruitment, research, and innovation
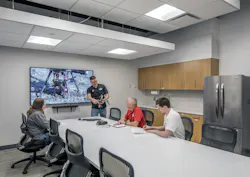
In parallel to the UNL renovation project, and supported by the same Department of Commerce funding, UNL has created a new Robotics Engineering B.S. degree program. Approval was gained in fall of 2025, and the program already has 25 students over two cohorts. Now that advertising and recruiting has started, the next cohort alone will be larger than the first two combined. The engineering school has found great enthusiasm in students for the academic program and for use of the new space; a student-led startup company has already been launched and gained external investment. At Wake Tech, the space enabled a new Drone Training Pilot program advancing the degree offerings and opening the door for future certificate programs.
The robotics space has also become a draw for potential faculty hires especially those who create their own robots or design new algorithms and activities, and introduced new students to the academic offerings of the institution in these programs and beyond
UNL’s drone and robotics work has spanned multiple industries with many more likely on the horizon. One of the farthest-reaching projects, led by a faculty researcher and a doctoral student, sent a miniaturized surgical robot to the International Space Station.
And the program is only getting started.
Kristi Nohavec, PE, AIA, LEED AP, is a dual-licensed architect and structural engineer with 30 years of experience, serving as LEO A DALY’s Omaha studio education market sector leader. She leads complex educational projects with a focus on client collaboration and delivering innovative environments that support educational excellence and evolving institutional needs.
Sheila Ireland, AIA, NCARB, LEED AP, is a senior architect at LEO A DALY with nearly 25 years of experience, specializing in planning, coordinating, and designing academic facilities, and providing critical construction administration and quality control throughout all project phases.
Mark Riley, Ph.D., is the Associate Dean for Research at the University of Nebraska-Lincoln’s College of Engineering. He is Principal Investigator of the UNL College of Engineering portion of the Department of Commerce Economic Development Administration project supporting the Heartland Robotics Cluster.