Missouri State opens $9.6 million construction education success center
Key Highlights
- The $9.6 million addition includes a 3,200-square-foot double-height training lab supporting full-scale construction activities.
- Design features incorporate glass elements and translucent walls to maximize natural light and create a transparent, engaging learning environment.
- The center fosters collaboration with student areas, modern classrooms, outdoor balconies, and spaces that encourage teamwork and innovation.
- Funded by the MoExcels Workforce Initiative and private donations, the project emphasizes workforce development and industry-relevant skills.
- The facility serves as an interactive classroom, exposing students to structural, mechanical, environmental, and operational systems for practical learning.
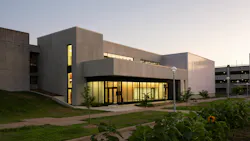
Missouri State University has completed a $9.6 million addition to Kemper Hall that is designed to expand hands-on learning opportunities for construction management students.
The new Construction Education Success Center is a two-story, 9,000-square-foot expansion of Kemper Hall, home of Missouri State’s School of Construction, Design, and Project Management. The project was designed by St. Louis-based architecture, planning, urban design, and interiors firm Trivers in partnership with the university and the College of Business.
The center includes a 3,200-square-foot, double-height training lab that is nearly 30 feet tall. The space is designed to support full-scale construction activities, including training related to aerial lifts and crane operation.
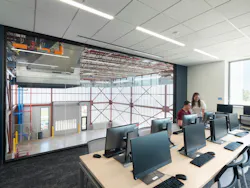
The addition also includes student collaboration areas, modern classrooms, restrooms, and outdoor balcony spaces.
“The environment students are in plays a vital role in how they learn, especially in hands-on fields like construction,” said Trivers Associate Principal Ashley Hoolihan. “This project gave us the opportunity to design a space that not only supports technical skill-building but also fosters teamwork and innovation, providing a strong foundation for future construction managers.”
Located at the northwest corner of Kemper Hall, the addition was designed to complement the existing building while creating a more transparent and light-filled learning environment. Glass elements in the lobby create a visual connection to the original structure, while the double-height training lab uses a translucent wall system to bring daylight into the space.
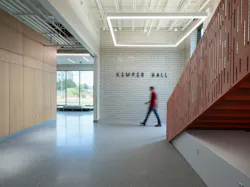
“This project helps us in becoming an institution of choice for students,” said Richard Gebken, head of Missouri State University’s construction management department. “For the first time, our students have a true home—a place designed to incorporate architectural features that reveal structural and mechanical systems, integrate sustainability and environmental lessons, and create flexible, interactive spaces.”
Gebken said the building functions as an interactive classroom that encourages observation, critical thinking, and hands-on discovery.
The project was funded through the MoExcels Workforce Initiative and private donations. A grand opening ceremony was held Sept. 29, 2025.
Why This Matters
This project shows how universities are investing in specialized academic facilities that directly support workforce development. For construction management programs, the building itself can become a teaching tool—exposing students to structural, mechanical, environmental, and operational systems while providing space for hands-on training, collaboration, and industry-relevant skills development.