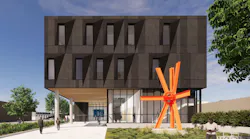
Video: University of Nebraska–Lincoln expands Architecture Hall with mass timber
Key Highlights
- The HDR Pavilion adds 21,252 square feet of flexible, timber-structured space to the historic Architecture Hall.
- Exposed timber beams serve as educational tools, allowing students to study construction techniques firsthand.
- Design features include daylight-filled studios with translucent Kalwall panels and a versatile ground-floor 'T' Studio for workshops and community events.
- Restored auditorium and interconnected walkways enhance campus integration and accessibility.
- The project demonstrates how renovations can extend the lifespan of historic buildings while meeting modern educational demands.
Faced with growing enrollment and a need for more modern instructional space, the University of Nebraska–Lincoln has transformed its historic Architecture Hall with a major renovation and expansion that balances architectural preservation with contemporary learning needs.
Designed by HDR in collaboration with NADAAA, the project's second phase includes the four-story HDR Pavilion, a 21,252-square-foot addition that opened in fall 2024. The mass timber structure provides 14 new design studios, a student lounge, critique spaces, and areas for collaboration. Exposed timber beams and structural elements serve as teaching tools, allowing architecture students to study the building's construction as part of their educational experience.
The design also emphasizes flexibility and connectivity. Translucent Kalwall panels bring daylight into the studios, while a ground-floor space known as the "T" Studio accommodates design workshops, presentations, and community activities. A restored auditorium, interconnected walkways, and a central courtyard further integrate the addition with the existing campus buildings.
For higher education facilities planners and administrators, the project demonstrates how strategic renovations and additions can address capacity constraints, extend the usefulness of historic buildings, and support evolving instructional methods. Watch the video for a closer look at the HDR Pavilion and the architectural strategies behind the College of Architecture's transformation.